Skip main navigation
Sold for $529,900
Street View
  • $529,900

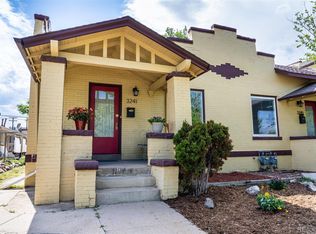
    3225 N Clay Street, Denver, CO 80211

    2beds
    2,096sqft
    Single Family Residence
    Built in 1912
    3,940 Square Feet Lot
    $639,000 Zestimate®
    $253/sqft
    $2,398 Estimated rent

    Home value

    $639,000

    $562,000 - $728,000

    $2,398/mo

    Zestimate® history
    Loading
    Loading...

    Owner options

    List your home for rent

    $2,398/mo

    Rent Zestimate®

    Find your next renter with Zillow Rental Manager. Plus, with online applications, you can quickly screen prospective tenants – for free.

    Learn more

    $2,398/mo

    Rent Zestimate®

    Refinance and save

    $3,044/mo

    Est. payment

    Refinancing to a lower rate could help reduce your monthly payments and save thousands over the life of the loan.

    See today's rates

    $3,044/mo

    Est. payment

    Explore your selling options

    Work with a Zillow partner agent

    Leverage their expertise and Zillow's premium Showcase listings to get your home seen by more buyers.

    Get started

    List with your own agent

    Get your home in front of millions of buyers by listing it on Zillow.

    Learn how to do it

    Sell it yourself

    Take full control of how buyers see your home on Zillow by listing For Sale by Owner (FSBO).

    List your home

    What's special

    PRIME LOCATION AT 32ND AND CLAY! INVESTOR SPECIAL. ! INVESTOR SPECIAL,WILL NEED SUSTANTIAL COSMETIC WORK AND BONES ARE GREAT. EXCELLENT OPPORTUNITY TO JOIN THIS HOT NORTH DENVER NEIGHBORHOOD. JUST BLOCKS TO ALL THE AREA OFFERS-SCHOOLS, CHURCHES. PARKS, DINING AND SHOPPING AS WELL AS DOWNTOWN DENVER.

    Zillow last checked:

    Listing updated:

    Listed by:

    Bob Bell (720)201-9192 MILEHIPROPERTY@GMAIL.COM,

    Milehiproperty

    Bought with:

    Lidia Suarez, 100021220

    Colorado Home Realty

    Source: REcolorado as distributed by MLS GRID,MLS#: 6917707MLS Logo

    Facts & features

    Interior

    Bedrooms & bathrooms
    • Bedrooms: 2
    • Bathrooms: 1
    • Full bathrooms: 1
    • Main level bathrooms: 1
    • Main level bedrooms: 2
    Primary bedroom
    • Description: Hardwood Floors, Walk In Closet
    • Level: Main
    • Area: 132 Square Feet
    • Dimensions: 11 x 12
    Bedroom
    • Description: Hardwood Floors, Walk In Closet
    • Level: Main
    • Area: 121 Square Feet
    • Dimensions: 11 x 11
    Bathroom
    • Description: Concrete Floors
    • Level: Main
    • Area: 54 Square Feet
    • Dimensions: 6 x 9
    Bonus room
    • Description: Concrete Floors
    • Level: Basement
    • Area: 253 Square Feet
    • Dimensions: 11 x 23
    Dining room
    • Description: Hardwood Floors
    • Level: Main
    • Area: 182 Square Feet
    • Dimensions: 13 x 14
    Family room
    • Description: Wood Floors
    • Level: Basement
    • Area: 384 Square Feet
    • Dimensions: 16 x 24
    Kitchen
    • Description: Hardwood Floors, Built-Ins
    • Level: Main
    • Area: 110 Square Feet
    • Dimensions: 10 x 11
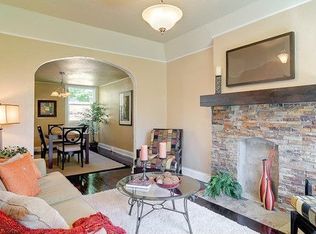
    Living room
    • Description: Hardwood Floors, Fireplace
    • Level: Main
    • Area: 182 Square Feet
    • Dimensions: 13 x 14
    Sun room
    • Description: Wood Floors
    • Level: Main
    • Area: 150 Square Feet
    • Dimensions: 10 x 15
    Utility room
    • Description: Concrete Floors
    • Level: Basement
    • Area: 312 Square Feet
    • Dimensions: 13 x 24
    Heating
    • Hot Water
    Cooling
    • None
    Appliances
    • Included: Dishwasher, Dryer, Oven, Refrigerator, Washer
    • Laundry: In Unit
    Features
    • Built-in Features, Entrance Foyer, No Stairs, Smoke Free, Walk-In Closet(s)
    • Flooring: Concrete, Wood
    • Basement: Cellar,Full
    • Number of fireplaces: 1
    • Fireplace features: Living Room
    Interior area
    • Total structure area: 2,096
    • Total interior livable area: 2,096 sqft
    • Finished area above ground: 1,048
    • Finished area below ground: 393

    Property

    Parking
    • Total spaces: 1
    • Parking features: Garage
    • Garage spaces: 1
    Features
    • Levels: One
    • Stories: 1
    • Patio & porch: Front Porch
    • Exterior features: Private Yard, Rain Gutters
    • Fencing: Full
    Lot
    • Size: 3,940 sqft
    • Features: Corner Lot, Level, Near Public Transit
    Details
    • Parcel number: 229133020
    • Zoning: U-TU-B
    • Special conditions: Standard

    Construction

    Type & style
    • Home type: SingleFamily
    • Architectural style: Bungalow
    • Property subtype: Single Family Residence
    Materials
    • Brick, Frame
    • Foundation: Slab
    • Roof: Composition
    Condition
    • Fixer
    • Year built: 1912

    Utilities & green energy

    • Electric: 110V, 220 Volts
    • Sewer: Public Sewer
    • Water: Public
    • Utilities for property: Cable Available, Electricity Connected, Natural Gas Connected, Phone Available

    Community & neighborhood

    Location
    • Region: Denver
    • Subdivision: Highland

    Other

    Other facts
    • Listing terms: Cash,Conventional
    • Ownership: Individual
    • Road surface type: Paved

    Price history

    DateEventPrice
    5/28/2026Listing removed$3,625$2/sqft
    Source: Zillow Rentals Report a problem
    5/16/2026Listed for rent$3,625+5.1%$2/sqft
    Source: Zillow Rentals Report a problem
    10/24/2025Listing removed$3,450$2/sqft
    Source: Zillow Rentals Report a problem
    10/16/2025Listed for rent$3,450-5.5%$2/sqft
    Source: Zillow Rentals Report a problem
    9/20/2025Listing removed$3,650$2/sqft
    Source: Zillow Rentals Report a problem
    8/25/2025Listed for rent$3,650-2.7%$2/sqft
    Source: Zillow Rentals Report a problem
    8/11/2025Listing removed$3,750$2/sqft
    Source: Zillow Rentals Report a problem
    7/21/2025Price change$3,750-2.6%$2/sqft
    Source: Zillow Rentals Report a problem
    7/1/2025Price change$3,850-2.5%$2/sqft
    Source: Zillow Rentals Report a problem
    6/16/2025Price change$3,950-2.5%$2/sqft
    Source: Zillow Rentals Report a problem
    6/9/2025Price change$4,050-2.4%$2/sqft
    Source: Zillow Rentals Report a problem
    5/4/2025Listed for rent$4,150$2/sqft
    Source: Zillow Rentals Report a problem
    2/4/2025Listing removed$4,150$2/sqft
    Source: Zillow Rentals Report a problem
    1/21/2025Price change$4,150-2.4%$2/sqft
    Source: Zillow Rentals Report a problem
    1/8/2025Price change$4,250-4.5%$2/sqft
    Source: Zillow Rentals Report a problem
    12/10/2024Listed for rent$4,450$2/sqft
    Source: Zillow Rentals Report a problem
    10/15/2024Sold$529,900$253/sqft
    Source: REcolorado as distributed by MLS GRID #6917707 Report a problem
    9/12/2024Pending sale$529,900$253/sqft
    Source: REcolorado as distributed by MLS GRID #6917707 Report a problem
    9/11/2024Listed for sale$529,900$253/sqft
    Source: REcolorado as distributed by MLS GRID #6917707 Report a problem

    Public tax history

    YearProperty taxesTax assessment
    2024$3,101 +2.6%$40,020 -11.9%
    2023$3,023 +3.6%$45,430 +19.5%
    2022$2,918 +14.7%$38,010 -2.8%
    2021$2,543 +2.9%$39,100 +14.1%
    2020$2,471 -1.1%$34,263 -0.7%
    2019$2,498 $34,502 +6.9%
    2018$2,498 +0.3%$32,290
    2017$2,491 +11.5%$32,290 +13%
    2016$2,233 +42.8%$28,580
    2015$1,564 0%$28,580 +51.8%
    2014$1,565 $18,830

    Find assessor info on the county website

    Neighborhood: Highland

    Nearby schools

    GreatSchools rating
    Schools provided by the listing agent
    • Elementary: Edison
    • Middle: Denver Montessori
    • High: North
    • District: Denver 1

    Source: REcolorado as distributed by MLS GRID. This data may not be complete. We recommend contacting the local school district to confirm school assignments for this home.

    Get a cash offer in 3 minutes
    Find out how much your home could sell for in as little as 3 minutes with a no-obligation cash offer.
    Estimated market value
    $639,000
    Get a cash offer in 3 minutes
    Find out how much your home could sell for in as little as 3 minutes with a no-obligation cash offer.
    Estimated market value
    $639,000