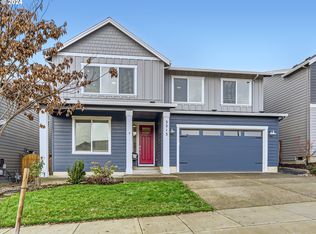
$15000 Buyer incentive available! Use the incentive to receive a 1st year interest rate around 4.625%* w/ second year around 5.625%* Apply the funds towards closing costs or a lower sales price the choice is your! Privacy abounds in this stunning modern home located on a designated greenbelt featuring designer touches and a 3/Car Tandem garage with EV charging station. This beautiful home features designer touches you won't find elsewhere! You'll appreciate the wide hallways, high ceilings, open rail, custom wall designs and upgraded flooring throughout. Entertain in this spacious great room plan with gourmet kitchen featuring a 5 burner gas cooktop, wall ovens, slab quartz countertops and designer lighting. Exceptional privacy inside and out with the 13x10 covered deck and manicured back yard abutting a natural greenbelt. Your primary suite faces the greenbelt and features a full tile shower, garden tub, custom wall headboard, designer lighting and a large walk-in closet. The bonus room is an entertainers delight with full custom media wall buildout, upgraded flooring and mini-bar with beverage refrigerator. This is one of the few newer neighborhoods with NO HOA DUES! Additional parking within the neighborhood located at the City Park featuring a play structure, sitting area and basketball courts. Don't miss your opportunity, call today for a private tour.**Qualified buyers, interest rates are fluid and subject to change. Total seller contribution is $15,000. Program is 2/1 buydown ask lender for specific details. **
Sold
$740,000
3225 N Irvine Dr, Hillsboro, OR 97124
4beds
2,688sqft
Residential, Single Family Residence
Built in 2020
5,227 Square Feet Lot
$701,200 Zestimate®
$275/sqft
$3,552 Estimated rent
Home value
$701,200
$666,000 - $736,000
$3,552/mo
Zestimate® history
Owner options
List your home for rent
$3,552/mo
Rent Zestimate®
Find your next renter with Zillow Rental Manager. Plus, with online applications, you can quickly screen prospective tenants – for free.
$3,552/mo
Rent Zestimate®
Refinance and save
$4,545/mo
Est. payment
Refinancing to a lower rate could help reduce your monthly payments and save thousands over the life of the loan.
$4,545/mo
Est. payment
Explore your selling options
Work with a Zillow partner agent
Leverage their expertise and Zillow's premium Showcase listings to get your home seen by more buyers.
Get startedList with your own agent
Get your home in front of millions of buyers by listing it on Zillow.
Learn how to do itSell it yourself
Take full control of how buyers see your home on Zillow by listing For Sale by Owner (FSBO).
List your homeWhat's special
Open railFull tile showerBonus roomSitting areaGourmet kitchenCustom wall designsUpgraded flooring throughout
Zillow last checked:
Listing updated:
Listed by:
Tawnya Poe 503-793-7542,
Westwood Property Group
Bought with:
Summer Browner, 201209563
Keller Williams Realty Professionals
Source: RMLS (OR),MLS#: 23553020
Facts & features
Interior
Bedrooms & bathrooms
- Bedrooms: 4
- Bathrooms: 3
- Full bathrooms: 2
- Partial bathrooms: 1
- Main level bathrooms: 1
Rooms
- Room types: Bedroom 4, Den, Mud Room, Bedroom 2, Bedroom 3, Dining Room, Family Room, Kitchen, Living Room, Primary Bedroom
Primary bedroom
- Features: Builtin Features, Coved, French Doors, Soaking Tub, Suite, Walkin Closet
- Level: Upper
- Area: 270
- Dimensions: 18 x 15
Bedroom 2
- Level: Upper
- Area: 120
- Dimensions: 12 x 10
Bedroom 3
- Level: Upper
- Area: 144
- Dimensions: 12 x 12
Bedroom 4
- Features: Builtin Features, Laminate Flooring
- Level: Upper
- Area: 234
- Dimensions: 18 x 13
Dining room
- Features: Laminate Flooring
- Level: Main
- Area: 143
- Dimensions: 11 x 13
Kitchen
- Features: Gas Appliances, Gourmet Kitchen, Island, Laminate Flooring, Quartz
- Level: Main
Living room
- Features: Fireplace, Great Room, Laminate Flooring
- Level: Main
- Area: 255
- Dimensions: 17 x 15
Heating
- Forced Air, Fireplace(s)
Cooling
- Central Air
Appliances
- Included: Built In Oven, Cooktop, Dishwasher, Disposal, ENERGY STAR Qualified Appliances, Gas Appliances, Microwave, Plumbed For Ice Maker, Range Hood, Stainless Steel Appliance(s), Gas Water Heater
Features
- High Ceilings, High Speed Internet, Quartz, Built-in Features, Gourmet Kitchen, Kitchen Island, Great Room, Coved, Soaking Tub, Suite, Walk-In Closet(s), Pantry
- Flooring: Laminate
- Doors: French Doors
- Windows: Double Pane Windows
- Basement: Crawl Space
- Number of fireplaces: 1
- Fireplace features: Gas
Interior area
- Total structure area: 2,688
- Total interior livable area: 2,688 sqft
Property
Parking
- Total spaces: 3
- Parking features: Driveway, Garage Door Opener, Attached, Tandem
- Attached garage spaces: 3
- Has uncovered spaces: Yes
Accessibility
- Accessibility features: Garage On Main, Accessibility
Features
- Stories: 2
- Patio & porch: Covered Deck, Porch
- Exterior features: Gas Hookup, Yard
- Fencing: Fenced
Lot
- Size: 5,227 Square Feet
- Features: Private, Sprinkler, SqFt 5000 to 6999
Details
- Additional structures: GasHookup
- Parcel number: R2209873
Construction
Type & style
- Home type: SingleFamily
- Architectural style: Traditional
- Property subtype: Residential, Single Family Residence
Materials
- Cement Siding
- Foundation: Concrete Perimeter
- Roof: Composition
Condition
- Resale
- New construction: No
- Year built: 2020
Utilities & green energy
- Gas: Gas Hookup, Gas
- Sewer: Public Sewer
- Water: Public
Community & HOA
Community
- Security: Fire Sprinkler System
HOA
- Has HOA: No
Location
- Region: Hillsboro
Financial & listing details
- Price per square foot: $275/sqft
- Tax assessed value: $696,950
- Annual tax amount: $5,901
- Date on market: 12/26/2023
- Cumulative days on market: 72 days
- Listing terms: Cash,Conventional,VA Loan
Price history
| Date | Event | Price |
|---|---|---|
| 4/24/2024 | Sold | $740,000+23.8%$275/sqft |
Source:  RMLS (OR) #23553020 Report a problem RMLS (OR) #23553020 Report a problem | ||
| 2/12/2021 | Sold | $597,900-0.3%$222/sqft |
Source: RMLS (OR) #20564939 Report a problem | ||
| 1/6/2021 | Pending sale | $599,962$223/sqft |
Source: RMLS (OR) #20564939 Report a problem | ||
| 9/17/2020 | Listed for sale | $599,962$223/sqft |
Source: Stone Bridge Realty, Inc #20564939 Report a problem | ||
Public tax history
| Year | Property taxes | Tax assessment |
|---|---|---|
| 2025 | $6,470 +0.4% | $392,990 +3% |
| 2024 | $6,446 +9.2% | $381,550 +3% |
| 2023 | $5,902 +2.8% | $370,440 +3% |
| 2022 | $5,742 +2% | $359,660 |
| 2021 | $5,630 +420.6% | -- |
| 2020 | $1,081 +74.8% | $66,520 +74.9% |
| 2019 | $619 | $38,040 |
Find assessor info on the county website
Neighborhood: 97124
Nearby homes
- $724,0005 bd3 ba3.1k sqft3213 N Irvine Dr, Cornelius, OR 97113Sold
- $714,3004 bd3 ba3.1k sqft3203 N Irvine Dr, Hillsboro, OR 97124Off Market
- $760,5004 bd4 ba3.2k sqft3320 N Holladay St, Cornelius, OR 97124Off Market
- $612,8003 bd2 ba1.8k sqft3204 N Irvine Dr, Hillsboro, OR 97124Off Market
- $687,6004 bd2 ba2.9k sqft3330 N Holladay St, Cornelius, OR 97124Off Market
- $626,4003 bd2 ba2k sqft3315 N Irvine Dr, Hillsboro, OR 97124Off Market
- $773,9003 bd3 ba2.7k sqft3261 N Irvine Dr, Cornelius, OR 97113Off Market
- $875,0004 bd5 ba3.9k sqft3304 N Irvine Dr, Hillsboro, OR 97124Sold
Nearby schools
GreatSchools rating
- 2/10Free Orchards Elementary SchoolGrades: K-6Distance: 0.7 mi
- 3/10Evergreen Jr High SchoolGrades: 7-8Distance: 5.4 mi
- 7/10Glencoe High SchoolGrades: 9-12Distance: 2.2 mi
Schools provided by the listing agent
- Elementary: Free Orchards
- Middle: Evergreen
- High: Glencoe
Source: RMLS (OR). This data may not be complete. We recommend contacting the local school district to confirm school assignments for this home.
Get a cash offer in 3 minutes
Find out how much your home could sell for in as little as 3 minutes with a no-obligation cash offer.
Estimated market value
$701,200
Get a cash offer in 3 minutes
Find out how much your home could sell for in as little as 3 minutes with a no-obligation cash offer.
Estimated market value
$701,200
- Oregon
- Washington County
- Hillsboro
- 97124
- 3225 N Irvine Dr
Nearby cities
Nearby neighborhoods
Nearby zip codes
Other Hillsboro Topics
