Skip main navigation
Closed
  • $475,000

    3225 N Neva Ave, Chicago, IL 60634

    4beds
    2,300sqft
    Single Family Residence
    Built in 1939
    3,809.98 Square Feet Lot
    $553,600 Zestimate®
    $207/sqft
    $3,480 Estimated rent

    Home value

    $553,600

    $526,000 - $587,000

    $3,480/mo

    Zestimate® history
    Loading
    Loading...

    Owner options

    List your home for rent

    $3,480/mo

    Rent Zestimate®

    Find your next renter with Zillow Rental Manager. Plus, with online applications, you can quickly screen prospective tenants – for free.

    Learn more

    $3,480/mo

    Rent Zestimate®

    Refinance and save

    $3,366/mo

    Est. payment

    Refinancing to a lower rate could help reduce your monthly payments and save thousands over the life of the loan.

    See today's rates

    $3,366/mo

    Est. payment

    Explore your selling options

    Work with a Zillow partner agent

    Leverage their expertise and Zillow's premium Showcase listings to get your home seen by more buyers.

    Get started

    List with your own agent

    Get your home in front of millions of buyers by listing it on Zillow.

    Learn how to do it

    Sell it yourself

    Take full control of how buyers see your home on Zillow by listing For Sale by Owner (FSBO).

    List your home

    What's special

    Access to schoolsFormal breakfast nookOutdoor cookingWood-fired pizzasHigh-end stainless steel appliancesPristine hardwood floorsMini beverage refrigerator
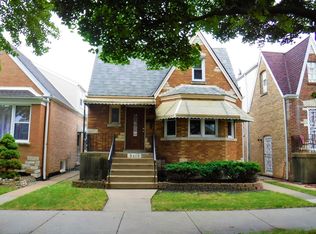
    Welcome to this inviting and impeccably maintained English Tudor residence that exudes timeless charm and boasts captivating curb appeal. Approx 3500 sqft of living space (including the finished basement) As you step inside, you'll immediately appreciate the elegant ambiance of the formal living room and formal dining area adorned with pristine hardwood floors and original, meticulously crafted plaster crown molding. Prepare to be wowed by the impressive kitchen, which showcases 42" dark honey-colored cabinetry, granite countertops, and high-end stainless steel appliances including a mini beverage refrigerator. The kitchen also features a designated formal breakfast nook, comfortably accommodating six people, and offering picturesque views of the rear yard. But that's not all! Step outside into the spacious backyard and discover an additional hidden gem-an authentic brick pizza oven. Perfect for hosting unforgettable gatherings with family and friends, this outdoor cooking feature allows you to create delicious, wood-fired pizzas and more, adding an extra layer of charm and culinary delight to your home. On the main level, discover a generously sized bedroom with ample closet space, perfect for use as a primary bedroom, guest room, in-law suite, or a well-appointed office. Completing the main floor is an exquisite full bathroom, complete with body spray jets, a custom shower door, and intricate marble tile work throughout. This charming Tudor residence is ideally situated, with convenient access to schools, shopping, and public transportation. Embrace the warmth and character of this lovingly maintained home as you make it your own, and don't forget to savor the outdoor culinary experiences with your very own brick pizza oven in the backyard.

    Zillow last checked:

    Listing updated:

    Listing courtesy of:

    Joe Green 773-893-0454,

    Keller Williams ONEChicago

    Bought with:

    Tania Castrejon

    OnPath Realty Inc.

    Source: MRED as distributed by MLS GRID,MLS#: 11855366MLS Logo

    Facts & features

    Interior

    Bedrooms & bathrooms
    • Bedrooms: 4
    • Bathrooms: 3
    • Full bathrooms: 3
    Primary bedroom
    • Features: Flooring (Hardwood), Window Treatments (All)
    • Level: Second
    • Area: 231 Square Feet
    • Dimensions: 21X11
    Bedroom 2
    • Features: Flooring (Hardwood), Window Treatments (All)
    • Level: Second
    • Area: 165 Square Feet
    • Dimensions: 15X11
    Bedroom 3
    • Features: Flooring (Hardwood), Window Treatments (All)
    • Level: Second
    • Area: 99 Square Feet
    • Dimensions: 11X09
    Bedroom 4
    • Features: Flooring (Hardwood), Window Treatments (All)
    • Level: Main
    • Area: 140 Square Feet
    • Dimensions: 14X10
    Breakfast room
    • Features: Flooring (Hardwood), Window Treatments (All)
    • Level: Main
    • Area: 120 Square Feet
    • Dimensions: 12X10
    Dining room
    • Features: Flooring (Hardwood), Window Treatments (All)
    • Level: Main
    • Area: 144 Square Feet
    • Dimensions: 12X12
    Family room
    • Features: Flooring (Hardwood)
    • Level: Main
    • Area: 190 Square Feet
    • Dimensions: 19X10
    Foyer
    • Features: Flooring (Ceramic Tile), Window Treatments (All)
    • Level: Main
    • Area: 48 Square Feet
    • Dimensions: 8X6
    Kitchen
    • Features: Kitchen (Eating Area-Breakfast Bar, Eating Area-Table Space), Flooring (Hardwood), Window Treatments (All)
    • Level: Main
    • Area: 132 Square Feet
    • Dimensions: 12X11
    Laundry
    • Features: Flooring (Other), Window Treatments (All)
    • Level: Basement
    • Area: 170 Square Feet
    • Dimensions: 17X10
    Living room
    • Features: Flooring (Hardwood), Window Treatments (All)
    • Level: Main
    • Area: 192 Square Feet
    • Dimensions: 16X12
    Recreation room
    • Level: Basement
    • Area: 504 Square Feet
    • Dimensions: 24X21
    Storage
    • Level: Basement
    • Area: 156 Square Feet
    • Dimensions: 13X12
    Heating
    • Natural Gas
    Cooling
    • Central Air
    Appliances
    • Included: Range, Microwave, Dishwasher, Refrigerator, Washer, Dryer, Stainless Steel Appliance(s)
    • Laundry: Gas Dryer Hookup
    Features
    • 1st Floor Bedroom, 1st Floor Full Bath
    • Flooring: Hardwood
    • Basement: Finished,Full
    • Attic: Dormer
    Interior area
    • Total structure area: 3,560
    • Total interior livable area: 2,300 sqft
    • Finished area below ground: 1,237

    Property

    Parking
    • Total spaces: 2
    • Parking features: Off Alley, Garage Door Opener, On Site, Garage Owned, Detached, Garage
    • Garage spaces: 2
    • Has uncovered spaces: Yes
    Accessibility
    • Accessibility features: No Disability Access
    Features
    • Stories: 2
    • Exterior features: Outdoor Grill
    • Fencing: Fenced
    Lot
    • Size: 3,809 sqft
    • Dimensions: 30X125
    Details
    • Parcel number: 13193270120000
    • Special conditions: None

    Construction

    Type & style
    • Home type: SingleFamily
    • Architectural style: Tudor
    • Property subtype: Single Family Residence
    Materials
    • Brick
    • Foundation: Concrete Perimeter
    • Roof: Asphalt
    Condition
    • New construction: No
    • Year built: 1939

    Utilities & green energy

    • Electric: 100 Amp Service
    • Sewer: Public Sewer
    • Water: Lake Michigan

    Community & neighborhood

    Community
    • Community features: Park, Curbs, Sidewalks, Street Lights, Street Paved
    Location
    • Region: Chicago

    HOA & financial

    HOA
    • Services included: None

    Other

    Other facts
    • Listing terms: VA
    • Ownership: Fee Simple

    Price history

    DateEventPrice
    12/11/2023Sold$475,000$207/sqft
    Source: MRED as distributed by MLS GRID #11855366 Report a problem
    11/15/2023Contingent$475,000$207/sqft
    Source: MRED as distributed by MLS GRID #11855366 Report a problem
    10/18/2023Price change$475,000-2.6%$207/sqft
    Source: MRED as distributed by MLS GRID #11855366 Report a problem
    9/20/2023Price change$487,500-2.5%$212/sqft
    Source: MRED as distributed by MLS GRID #11855366 Report a problem
    9/8/2023Listed for sale$500,000+35.1%$217/sqft
    Source: MRED as distributed by MLS GRID #11855366 Report a problem
    6/10/2020Sold$370,000-1.3%$161/sqft
    Source: MRED as distributed by MLS GRID #10680924 Report a problem
    4/30/2020Pending sale$375,000$163/sqft
    Source: Keller Williams Chicago-OHare #10680924 Report a problem
    4/1/2020Listed for sale$375,000+31.6%$163/sqft
    Source: Keller Williams Chicago-OHare #10680924 Report a problem
    9/29/2005Sold$285,000$124/sqft
    Source: Public Record Report a problem

    Public tax history

    YearProperty taxesTax assessment
    2024-- $41,000 +36.7%
    2023$5,626 -8.9%$30,000
    2022$6,174 +2.3%$30,000
    2021$6,036 +45.1%$30,000 +37.8%
    2020$4,161 -0.3%$21,770 -10%
    2019$4,173 +1.7%$24,189
    2018$4,102 -20%$24,189 -11%
    2017$5,125 +3.7%$27,168
    2016$4,944 +9.9%$27,168
    2015$4,500 +10.1%$27,168 +10.5%
    2014$4,088 +2.3%$24,585
    2013$3,996 +0.7%$24,585
    2012$3,967 -14.8%$24,585 -20%
    2011$4,655 +1.9%$30,726
    2010$4,569 +14%$30,726
    2009$4,007 -15.4%$30,726 -6.8%
    2008$4,735 +1%$32,982
    2007$4,688 -1.1%$32,982
    2006$4,738 +25.6%$32,982 +26.9%
    2005$3,772 +31.1%$25,993
    2004$2,876 -30.1%$25,993
    2003$4,117 +20%$25,993 +36.3%
    2002$3,430 +24.1%$19,074
    2001$2,763 +14.3%$19,074
    2000$2,418 +0%$19,074 +21.7%
    1999$2,418 $15,672

    Find assessor info on the county website

    Neighborhood: Schorsch Village

    Nearby schools

    GreatSchools rating
    Schools provided by the listing agent
    • District: 299

    Source: MRED as distributed by MLS GRID. This data may not be complete. We recommend contacting the local school district to confirm school assignments for this home.

    Get a cash offer in 3 minutes
    Find out how much your home could sell for in as little as 3 minutes with a no-obligation cash offer.
    Estimated market value
    $553,600
    Get a cash offer in 3 minutes
    Find out how much your home could sell for in as little as 3 minutes with a no-obligation cash offer.
    Estimated market value
    $553,600