OFFER RECIEVED. PLEASE SUBMIT HIGHEST & BEST BY 5PM 11/20. The 70s ranch plan everyone wants! It is perfect at 1557 square feet with three bedrooms and 2 +1/2 baths! NEW Roof (30 Year Guarantee) and Gutters, *NEW Milgard Double-Paned Windows & Glass Sliding door being installed Dec 13-15th (Transferable LIFETIME Guarantee), Fresh Interior Paint throughout, Luxury Vinyl Flooring (It is waterproof), NEW Blinds, NEW Kitchen Stove/Oven, Disposal & Dishwasher, NEW Sinks, New Garbage Disposal, Faucets, Showerheads, Eco-Friendly Water Saving Toilets, and NEW GFCI Outlets. The entry is quaint, with a brick wall and iron gate and a small deck perfect for a couple of chairs to sit and enjoy the outdoors. The kitchen has a bistro nook, and the additional living space-bonus room is tucked toward the east end of the house with a cozy wood-burning fireplace and a slider to the BIG fenced backyard. The bedrooms all have original hardwood floors, and a utility/laundry room offers additional storage and a work sink. A double-car garage and driveway are perfect for guest visits. The home has a fantastic yard with mature landscaping, Lilac trees, bringing vibrancy to your spring. There is plenty of garden space for your flowerbeds and veggie gardens. Extended Driveway will allow for boat/trailer storage. This house offers a sparkling clean & updated space to create your dream home. Hurry, you could be home for the holidays!
Sold
$450,000
3225 NE Robin Ct, Gresham, OR 97030
3beds
1,557sqft
Residential, Single Family Residence
Built in 1970
8,276 Square Feet Lot
$473,100 Zestimate®
$289/sqft
$2,600 Estimated rent
Home value
$473,100
$449,000 - $497,000
$2,600/mo
Zestimate® history
Owner options
List your home for rent
$2,600/mo
Rent Zestimate®
Find your next renter with Zillow Rental Manager. Plus, with online applications, you can quickly screen prospective tenants – for free.
$2,600/mo
Rent Zestimate®
Refinance and save
$2,262/mo
Est. payment
Refinancing to a lower rate could help reduce your monthly payments and save thousands over the life of the loan.
$2,262/mo
Est. payment
Explore your selling options
Work with a Zillow partner agent
Leverage their expertise and Zillow's premium Showcase listings to get your home seen by more buyers.
Get startedList with your own agent
Get your home in front of millions of buyers by listing it on Zillow.
Learn how to do itSell it yourself
Take full control of how buyers see your home on Zillow by listing For Sale by Owner (FSBO).
List your homeWhat's special
Mature landscapingIron gateNew roofFresh interior paint throughoutLuxury vinyl flooringNew gfci outlets
Zillow last checked:
Listing updated:
Listed by:
Jenny Combs 971-207-3411,
Brad Davis Properties, Inc.,
Kim Davis 503-705-6055,
Brad Davis Properties, Inc.
Bought with:
Tabitha Lovett, 201209199
RE/MAX Advantage Group
Source: RMLS (OR),MLS#: 23253698
Facts & features
Interior
Bedrooms & bathrooms
- Bedrooms: 3
- Bathrooms: 3
- Full bathrooms: 2
- Partial bathrooms: 1
- Main level bathrooms: 3
Rooms
- Room types: Utility Room, Bedroom 2, Bedroom 3, Dining Room, Family Room, Kitchen, Living Room, Primary Bedroom
Primary bedroom
- Features: Bathroom, Hardwood Floors, Closet, Shower
- Level: Main
Bedroom 2
- Features: Hardwood Floors, Closet
- Level: Main
Bedroom 3
- Features: Hardwood Floors, Closet
- Level: Main
Family room
- Features: Fireplace, Sliding Doors, Vinyl Floor
- Level: Main
Kitchen
- Features: Dishwasher, Eating Area, Free Standing Range, Vinyl Floor
- Level: Main
Living room
- Features: Vinyl Floor
- Level: Main
Heating
- Forced Air, Fireplace(s)
Appliances
- Included: Dishwasher, Disposal, Free-Standing Range, Range Hood, Gas Water Heater
- Laundry: Laundry Room
Features
- High Speed Internet, Bathroom, Sink, Closet, Eat-in Kitchen, Shower, Pantry
- Flooring: Hardwood, Vinyl
- Doors: Sliding Doors
- Windows: Aluminum Frames, Double Pane Windows, Vinyl Frames
- Basement: Crawl Space
- Number of fireplaces: 1
- Fireplace features: Wood Burning
Interior area
- Total structure area: 1,557
- Total interior livable area: 1,557 sqft
Property
Parking
- Total spaces: 2
- Parking features: Driveway, Off Street, RV Boat Storage, Garage Door Opener, Attached
- Attached garage spaces: 2
- Has uncovered spaces: Yes
Accessibility
- Accessibility features: Accessible Entrance, Accessible Full Bath, Bathroom Cabinets, Garage On Main, Ground Level, Main Floor Bedroom Bath, Minimal Steps, One Level, Parking, Utility Room On Main, Accessibility
Features
- Levels: One
- Stories: 1
- Patio & porch: Deck, Patio
- Exterior features: Yard
- Fencing: Fenced
Lot
- Size: 8,276 Square Feet
- Dimensions: 840 x 980
- Features: Cul-De-Sac, Level, SqFt 7000 to 9999
Details
- Additional structures: RVBoatStorage
- Parcel number: R236598
- Zoning: LDR
Construction
Type & style
- Home type: SingleFamily
- Architectural style: Ranch
- Property subtype: Residential, Single Family Residence
Materials
- Vinyl Siding
- Foundation: Concrete Perimeter
- Roof: Composition
Condition
- Updated/Remodeled
- New construction: No
- Year built: 1970
Details
- Warranty included: Yes
Utilities & green energy
- Gas: Gas
- Sewer: Public Sewer
- Water: Public
- Utilities for property: Cable Connected
Green energy
- Water conservation: Dual Flush Toilet
Community & HOA
Community
- Security: Security System Owned
- Subdivision: Paropa Ridge
HOA
- Has HOA: No
Location
- Region: Gresham
Financial & listing details
- Price per square foot: $289/sqft
- Tax assessed value: $454,960
- Annual tax amount: $3,987
- Date on market: 11/16/2023
- Cumulative days on market: 4 days
- Listing terms: Cash,Conventional,FHA,VA Loan
- Road surface type: Paved
Price history
| Date | Event | Price |
|---|---|---|
| 12/15/2023 | Sold | $450,000$289/sqft |
Source:  RMLS (OR) #23253698 Report a problem RMLS (OR) #23253698 Report a problem | ||
| 11/20/2023 | Pending sale | $450,000$289/sqft |
Source: RMLS (OR) #23253698 Report a problem | ||
| 11/16/2023 | Listed for sale | $450,000+177.8%$289/sqft |
Source: RMLS (OR) #23253698 Report a problem | ||
| 5/28/2004 | Sold | $162,000+29.7%$104/sqft |
Source: Public Record Report a problem | ||
| 2/7/1995 | Sold | $124,950$80/sqft |
Source: Public Record Report a problem | ||
Public tax history
| Year | Property taxes | Tax assessment |
|---|---|---|
| 2025 | $4,572 +4.5% | $224,690 +3% |
| 2024 | $4,377 +9.8% | $218,150 +3% |
| 2023 | $3,988 +2.9% | $211,800 +3% |
| 2022 | $3,876 +2.6% | $205,640 +3% |
| 2021 | $3,779 +6.3% | $199,660 +3% |
| 2020 | $3,556 +2.7% | $193,850 +3% |
| 2019 | $3,463 | $188,210 +3% |
| 2018 | $3,463 +4.9% | $182,730 +3% |
| 2017 | $3,302 +18.2% | $177,410 +3% |
| 2016 | $2,793 | $172,250 +3% |
| 2015 | $2,793 +2.2% | $167,240 +3% |
| 2014 | $2,733 +5.4% | $162,370 +3% |
| 2013 | $2,593 +8.5% | $157,650 +3.7% |
| 2012 | $2,390 -3.1% | $151,970 -0.7% |
| 2011 | $2,467 +2.5% | $153,060 +3% |
| 2010 | $2,408 +2.5% | $148,610 +3% |
| 2009 | $2,348 +2.6% | $144,290 +3% |
| 2008 | $2,288 -2.4% | $140,090 +3% |
| 2007 | $2,345 +2.8% | $136,010 +3% |
| 2006 | $2,281 +4% | $132,050 +3% |
| 2005 | $2,193 +1.1% | $128,210 +3% |
| 2004 | $2,170 +3.9% | $124,480 +3% |
| 2003 | $2,088 +2.3% | $120,860 +3% |
| 2002 | $2,041 +8.6% | $117,340 +6.1% |
| 2000 | $1,879 | $110,620 |
Find assessor info on the county website
Neighborhood: Powell Valley
Nearby homes
- $381,2003 bd1 ba1.2k sqft3205 NE Robin Ct, Gresham, OR 97030Off Market
- $423,3003 bd6 ba1.5k sqft3285 NE Robin Ct, Gresham, OR 97030Off Market
- $482,7003 bd3 ba1.8k sqft3200 NE 5th St, Gresham, OR 97030Off Market
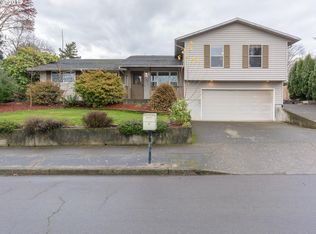
- $466,4003 bd2 ba1.8k sqft3201 NE Robin Ct, Gresham, OR 97030Off Market
- $384,6003 bd1 ba1.2k sqft3280 NE Robin Ct, Gresham, OR 97030Off Market
- $462,0005 bd2 ba2.2k sqft3190 NE 5th St, Gresham, OR 97030Off Market
- $529,4003 bd3 ba2.1k sqft3220 NE 5th St, Gresham, OR 97030Off Market
- $427,9003 bd1 ba1.5k sqft3220 NE Robin Ct, Gresham, OR 97030Off Market
Nearby schools
GreatSchools rating
- 2/10Hall Elementary SchoolGrades: K-5Distance: 1 mi
- 2/10Gordon Russell Middle SchoolGrades: 6-8Distance: 0.6 mi
- 6/10Sam Barlow High SchoolGrades: 9-12Distance: 2.5 mi
Schools provided by the listing agent
- Elementary: Hall
- Middle: Gordon Russell
- High: Sam Barlow
Source: RMLS (OR). This data may not be complete. We recommend contacting the local school district to confirm school assignments for this home.
Get a cash offer in 3 minutes
Find out how much your home could sell for in as little as 3 minutes with a no-obligation cash offer.
Estimated market value
$473,100
Get a cash offer in 3 minutes
Find out how much your home could sell for in as little as 3 minutes with a no-obligation cash offer.
Estimated market value
$473,100
- Oregon
- Multnomah County
- Gresham
- 97030
- Powell Valley
- 3225 NE Robin Ct
