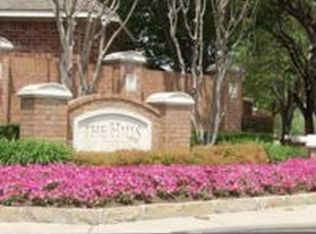
Stunning custom home in the prestigious Hills at Prestonwood Golf Course community, zoned to top-rated Plano ISD (Barkdale Elementary, Renner MS, Shepton HS, Plano West Senior High - please disregard third-party website inaccuracies). Situated on a .43-acre corner lot, this home offers a serene and private backyard retreat with a sparkling saltwater pool & spa, pergola, fountain, and lush landscaping—perfect for outdoor entertaining. A circular driveway provides ample parking for guests, enhancing both convenience and curb appeal.
Inside, enjoy a spacious open layout ideal for gatherings, with high ceilings, rich hardwoods, marble floors, crown moldings, and elegant architectural details throughout. Featuring 5 bedrooms—2 on the main level with a split layout—the guest suite includes direct access to a full bath that opens to the backyard, ideal for pool days or multigenerational living. The gourmet kitchen boasts granite countertops and generous storage. Dual staircases, energy-efficient upgrades, and a luxurious primary suite with spa bath complete the picture.
The oversized 3-car garage includes abundant built-in storage, upgraded flooring, HVAC ducting for heating and cooling, and an electric vehicle (EV) charging outlet. Located just minutes from Dallas North Tollway, Legacy West, and Arbor Hills Nature Preserve, this home seamlessly combines elegance, comfort, and a premier West Plano location—perfect for everyday living and entertaining alike.
A smart opportunity for buyers with vision—this home is the lowest-priced per square foot in the coveted golf course community and offers exceptional potential with just a few strategic upgrades. Don't miss it!
Sold
Price Unknown
3225 Oak Hollow Dr, Plano, TX 75093
5beds
4,644sqft
Single Family Residence
Built in 1996
0.43 Acres Lot
$964,700 Zestimate®
$--/sqft
$6,774 Estimated rent
Home value
$964,700
Estimated sales range
Not available
$6,774/mo
Zestimate® history
Owner options
List your home for rent
$6,774/mo
Rent Zestimate®
Find your next renter with Zillow Rental Manager. Plus, with online applications, you can quickly screen prospective tenants – for free.
$6,774/mo
Rent Zestimate®
Refinance and save
$600/mo
Est. payment
Refinancing to a lower rate could help reduce your monthly payments and save thousands over the life of the loan.
$600/mo
Est. payment
Explore your selling options
Work with a Zillow partner agent
Leverage their expertise and Zillow's premium Showcase listings to get your home seen by more buyers.
Get startedList with your own agent
Get your home in front of millions of buyers by listing it on Zillow.
Learn how to do itSell it yourself
Take full control of how buyers see your home on Zillow by listing For Sale by Owner (FSBO).
List your homeWhat's special
High ceilingsCrown moldingsUpgraded flooringAbundant built-in storageGranite countertopsMarble floorsCorner lot
Zillow last checked:
Listing updated:
Listed by:
Lily Bao 0635499 972-908-0815,
99 Realty 972-908-0815
Bought with:
Judy Ivie
Texas Ally Real Estate Group
Source: NTREIS,MLS#: 20958325
Facts & features
Interior
Bedrooms & bathrooms
- Bedrooms: 5
- Bathrooms: 5
- Full bathrooms: 4
- 1/2 bathrooms: 1
Primary bedroom
- Features: Ceiling Fan(s), Double Vanity, En Suite Bathroom, Jetted Tub, Linen Closet, Sitting Area in Primary, Separate Shower, Walk-In Closet(s)
- Level: First
- Dimensions: 16 x 20
Bedroom
- Level: First
- Dimensions: 13 x 11
Bedroom
- Level: Second
- Dimensions: 15 x 15
Bedroom
- Level: Second
- Dimensions: 16 x 12
Bedroom
- Level: Second
- Dimensions: 16 x 12
Primary bathroom
- Features: Dual Sinks, Double Vanity, En Suite Bathroom, Granite Counters, Jetted Tub, Linen Closet
- Level: First
- Dimensions: 0 x 0
Bonus room
- Features: Built-in Features
- Level: First
- Dimensions: 0 x 0
Bonus room
- Level: First
- Dimensions: 0 x 0
Breakfast room nook
- Features: Breakfast Bar, Eat-in Kitchen
- Level: First
- Dimensions: 10 x 11
Den
- Level: First
- Dimensions: 12 x 12
Dining room
- Level: First
- Dimensions: 12 x 15
Other
- Level: Second
- Dimensions: 0 x 0
Other
- Level: Second
- Dimensions: 0 x 0
Other
- Level: First
- Dimensions: 0 x 0
Half bath
- Level: First
- Dimensions: 0 x 0
Kitchen
- Features: Breakfast Bar, Built-in Features, Butler's Pantry, Eat-in Kitchen, Granite Counters, Kitchen Island, Solid Surface Counters, Walk-In Pantry
- Level: First
- Dimensions: 15 x 15
Library
- Features: Built-in Features, Ceiling Fan(s)
- Level: First
- Dimensions: 0 x 0
Living room
- Features: Built-in Features
- Level: First
- Dimensions: 22 x 16
Living room
- Features: Built-in Features
- Level: First
- Dimensions: 14 x 13
Living room
- Level: Second
- Dimensions: 23 x 13
Utility room
- Features: Built-in Features, Utility Room, Utility Sink
- Level: First
- Dimensions: 7 x 9
Appliances
- Included: Convection Oven, Dishwasher, Electric Cooktop, Electric Oven, Electric Water Heater, Disposal, Ice Maker, Vented Exhaust Fan, Warming Drawer, Wine Cooler
- Laundry: Electric Dryer Hookup
Features
- Wet Bar, Decorative/Designer Lighting Fixtures, Granite Counters, High Speed Internet, In-Law Floorplan, Kitchen Island, Multiple Staircases, Open Floorplan, Paneling/Wainscoting, Cable TV, Vaulted Ceiling(s), Wired for Sound
- Flooring: Carpet, Ceramic Tile, Hardwood, Marble
- Windows: Shutters
- Has basement: No
- Number of fireplaces: 2
- Fireplace features: Family Room, Gas Log, Living Room
Interior area
- Total interior livable area: 4,644 sqft
Property
Parking
- Total spaces: 3
- Parking features: Circular Driveway, Covered, Door-Multi, Door-Single, Epoxy Flooring, Electric Vehicle Charging Station(s), Garage, Garage Door Opener, Garage Faces Side, On Street, Storage
- Attached garage spaces: 3
- Has uncovered spaces: Yes
Features
- Levels: Two
- Stories: 2
- Patio & porch: Covered
- Exterior features: Garden, Outdoor Living Area, Rain Barrel/Cistern(s), Rain Gutters, Storage
- Pool features: Cabana, Gunite, Heated, In Ground, Outdoor Pool, Pool, Pool Sweep, Pool/Spa Combo, Salt Water
- Fencing: Wood
Lot
- Size: 0.43 Acres
- Features: Corner Lot, Irregular Lot, Landscaped, No Backyard Grass, Many Trees, Subdivision, Sprinkler System
Details
- Parcel number: R317200B01801
- Other equipment: Intercom, Irrigation Equipment
Construction
Type & style
- Home type: SingleFamily
- Architectural style: Contemporary/Modern,Traditional,Detached
- Property subtype: Single Family Residence
Materials
- Foundation: Slab
Condition
- Year built: 1996
Utilities & green energy
- Sewer: Public Sewer
- Water: Public
- Utilities for property: Sewer Available, Underground Utilities, Water Available, Cable Available
Green energy
- Energy efficient items: Appliances, HVAC, Insulation, Thermostat, Windows
- Water conservation: Rain Water Collection
Community & HOA
Community
- Features: Playground, Park, Trails/Paths, Curbs, Sidewalks
- Security: Security System
- Subdivision: Hills At Prestonwood V-B
HOA
- Has HOA: Yes
- Services included: Association Management
- HOA fee: $600 annually
- HOA name: MAC Group
- HOA phone: 469-939-4928
Location
- Region: Plano
Financial & listing details
- Tax assessed value: $1,196,738
- Annual tax amount: $17,217
- Date on market: 6/4/2025
- Cumulative days on market: 18 days
- Listing terms: Cash,Conventional
Price history
| Date | Event | Price |
|---|---|---|
| 7/14/2025 | Sold | -- |
Source: NTREIS #20958325 Report a problem | ||
| 6/30/2025 | Pending sale | $999,990$215/sqft |
Source: NTREIS #20958325 Report a problem | ||
| 6/23/2025 | Contingent | $999,990$215/sqft |
Source: NTREIS #20958325 Report a problem | ||
| 6/17/2025 | Price change | $999,990-8.9%$215/sqft |
Source: NTREIS #20958325 Report a problem | ||
| 6/4/2025 | Listed for sale | $1,098,000+41.7%$236/sqft |
Source: NTREIS #20958325 Report a problem | ||
| 9/5/2020 | Listing removed | $774,900$167/sqft |
Source: Smith & Smith Realty #14383099 Report a problem | ||
| 8/24/2020 | Pending sale | $774,900$167/sqft |
Source: Smith & Smith Realty #14383099 Report a problem | ||
| 7/10/2020 | Listed for sale | $774,900+29.4%$167/sqft |
Source: Smith & Smith Realty #14383099 Report a problem | ||
| 8/7/2013 | Sold | -- |
Source: Agent Provided Report a problem | ||
| 6/13/2013 | Price change | $599,000-3.2%$129/sqft |
Source: Smith & Smith Realty #11927773 Report a problem | ||
| 5/25/2013 | Price change | $619,000-1.6%$133/sqft |
Source: Smith & Smith Realty #11927773 Report a problem | ||
| 4/27/2013 | Price change | $629,000-1.6%$135/sqft |
Source: Smith & Smith Realty #11927773 Report a problem | ||
| 4/4/2013 | Listed for sale | $639,000$138/sqft |
Source: Smith & Smith Realty #11927773 Report a problem | ||
Public tax history
| Year | Property taxes | Tax assessment |
|---|---|---|
| 2025 | $16,344 +9.1% | $1,120,240 +10% |
| 2024 | $14,983 +9.3% | $1,018,400 +10% |
| 2023 | $13,710 | $925,818 +10% |
| 2022 | -- | $841,653 +10% |
| 2021 | $15,429 +13.1% | $765,139 +5.5% |
| 2020 | $13,642 +2.9% | $725,261 +3.6% |
| 2019 | $13,263 -13.2% | $700,000 -7.8% |
| 2018 | $15,272 +18.8% | $759,054 +8.4% |
| 2017 | $12,851 | $700,124 +11.3% |
| 2016 | $12,851 -3.9% | $628,774 +3.5% |
| 2015 | $13,368 | $607,500 +2.4% |
| 2014 | $13,368 | $593,201 +0.1% |
| 2013 | -- | $592,395 +5.9% |
| 2012 | -- | $559,131 +11.8% |
| 2011 | -- | $500,000 -7.9% |
| 2010 | -- | $543,149 -4.4% |
| 2009 | -- | $568,102 -1.1% |
| 2008 | -- | $574,367 +1.5% |
| 2007 | -- | $566,074 +7.5% |
| 2006 | -- | $526,796 -0.3% |
| 2005 | -- | $528,333 +6.4% |
| 2004 | -- | $496,768 -1.9% |
| 2003 | -- | $506,285 +0.7% |
| 2002 | -- | $502,961 +1.6% |
| 2001 | -- | $495,124 -1.2% |
| 2000 | -- | $501,231 |
Find assessor info on the county website
Neighborhood: Hills of Prestonwood
Nearby homes
- $969,2003 bd3 ba3.3k sqft3221 Oak Hollow Dr, Plano, TX 75093Off Market
- $704,5004 bd2 ba2.8k sqft3224 Red Deer Ct, Plano, TX 75093Off Market
- $826,0004 bd4 ba3.1k sqft3228 Red Deer Ct, Plano, TX 75093Off Market

- $714,3003 bd3 ba3k sqft3220 Red Deer Ct, Plano, TX 75093Off Market
- $1,171,8004 bd3 ba3.6k sqft6513 Brantford Ct, Plano, TX 75093Off Market
- $1,169,5004 bd4 ba4.1k sqft3217 Oak Hollow Dr, Plano, TX 75093Off Market
- $864,0004 bd4 ba3.9k sqft3301 Oak Hollow Dr, Plano, TX 75093Off Market
- $12,750-- bd-- ba-- sqft3300 Altrick Dr, Plano, TX 75093Off Market
Nearby schools
GreatSchools rating
- 9/10Homestead Elementary SchoolGrades: K-5Distance: 3.2 mi
- 8/10Arbor Creek Middle SchoolGrades: 6-8Distance: 1.9 mi
- 7/10Hebron High SchoolGrades: 9-12Distance: 1.2 mi
Schools provided by the listing agent
- Elementary: Barksdale
- Middle: Renner
- High: Shepton
- District: Plano ISD
Source: NTREIS. This data may not be complete. We recommend contacting the local school district to confirm school assignments for this home.
Get a cash offer in 3 minutes
Find out how much your home could sell for in as little as 3 minutes with a no-obligation cash offer.
Estimated market value
$964,700
Get a cash offer in 3 minutes
Find out how much your home could sell for in as little as 3 minutes with a no-obligation cash offer.
Estimated market value
$964,700
- Texas
- Denton County
- Plano
- 75093
- Hills of Prestonwood
- 3225 Oak Hollow Dr
