Skip main navigation
Sold for $650,000
  • $650,000

    3225 Olive Street, Denver, CO 80207

    4beds
    2,469sqft
    Single Family Residence
    Built in 1896
    6,250 Square Feet Lot
    $626,100 Zestimate®
    $263/sqft
    $3,350 Estimated rent

    Home value

    $626,100

    $582,000 - $670,000

    $3,350/mo

    Zestimate® history
    Loading
    Loading...

    Owner options

    List your home for rent

    $3,350/mo

    Rent Zestimate®

    Find your next renter with Zillow Rental Manager. Plus, with online applications, you can quickly screen prospective tenants – for free.

    Learn more

    $3,350/mo

    Rent Zestimate®

    Refinance and save

    $3,741/mo

    Est. payment

    Refinancing to a lower rate could help reduce your monthly payments and save thousands over the life of the loan.

    See today's rates

    $3,741/mo

    Est. payment

    Explore your selling options

    Work with a Zillow partner agent

    Leverage their expertise and Zillow's premium Showcase listings to get your home seen by more buyers.

    Get started

    List with your own agent

    Get your home in front of millions of buyers by listing it on Zillow.

    Learn how to do it

    Sell it yourself

    Take full control of how buyers see your home on Zillow by listing For Sale by Owner (FSBO).

    List your home

    What's special

    Original park hill farmhouseHuge private backyardPrivate balconyCovered deckQuaint historical homeLarge primary suiteFrench doors
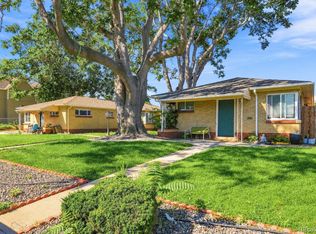
    Here's your chance to own an original Park Hill farmhouse fully renovated to combine historic charm with modern conveniences and style. This gorgeous home sits on a double lot. Inside, you will find beautiful floors that sprawl throughout the open main level, leading into the updated kitchen that perfectly reflects the farmhouse style with black granite counters, white cabinets and stainless appliances. There's plenty of prep space and seating, and it all opens to a very large, inviting living area that leads to the covered deck and huge, private backyard ready to take on your landscaping and gardening visions. Upstairs, you'll find a large primary suite with gorgeous natural light, a spacious walk-in closet, and a roomy bath with a dual vanity and fantastic custom shower with built-in bench. French doors lead to a private balcony overlooking the backyard. Three secondary bedrooms a hall bathroom with a custom-tiled tub offer lots of room, and the centrally located laundry room upstairs makes hauling laundry baskets up and down stairs a thing of the past. There is lots of storage in this quaint, historical home. This home is conveniently a stone's throw to neighborhood breweries, rec center, restaurants and shopping, plus all the amenities of Central Park are just a short drive away. Great walk score, close to light rail and public transportation. This is a very special property with its historic beauty and modern updates, and is the perfect opportunity to make your future home from a little part of Denver's past. ****The Residential Planning Department of Denver has stated that this property has the potential for adding a two car garage and/or an ADU (Accessory Dwelling Unit), which would create many versatile uses and additional potential for this already great home! Enjoy the flexibility of living in your new home with NO HOA!

    Zillow last checked:

    Listing updated:

    Listed by:

    Holly Hopkins 303-330-1494,

    HomeSmart Realty

    Bought with:

    David Parks, 100103211

    eXp Realty, LLC

    Source: REcolorado as distributed by MLS GRID,MLS#: 8966809MLS Logo

    Facts & features

    Interior

    Bedrooms & bathrooms
    • Bedrooms: 4
    • Bathrooms: 3
    • Full bathrooms: 1
    • 3/4 bathrooms: 1
    • 1/2 bathrooms: 1
    • Main level bathrooms: 1
    Primary bedroom
    • Description: Spacious Primary Suite With Hardwood Floors, Large Walk-In Closet, A Spa-Inspired Bathroom, Gorgeous Natural Light, And A Private Balcony
    • Level: Upper
    Bedroom
    • Description: Hardwood Floors
    • Level: Upper
    Bedroom
    • Description: Hardwood Floors
    • Level: Upper
    Bedroom
    • Description: Hardwood Floors
    • Level: Upper
    Primary bathroom
    • Description: Huge, Custom-Tiled Shower With Built-In Bench; Dual Vanities
    • Level: Upper
    Bathroom
    • Description: Hall Bath With Custom Tiles
    • Level: Upper
    Bathroom
    • Description: Powder Room
    • Level: Main
    Dining room
    • Description: Opensthe Kitchen And The Living Area For A Large, Continuous Space
    • Level: Main
    Family room
    • Description: Nice, Large, Open Floorplan
    • Level: Main
    Kitchen
    • Description: Beautifully Updated Kitchen Reflects Modern Farmhouse Style With Granite Counters And Tons Of Storage. Island Unites Living Area With Kitchen And Allows For Plenty Of Seating.
    • Level: Main
    Laundry
    • Description: Conveniently Located Upstairs Near All Bedrooms, Washer And Dryer Are Included
    • Level: Upper
    Living room
    • Description: Open Layout Allows You To Decide How To Best Use Your New Space.
    • Level: Main
    Heating
    • Forced Air
    Cooling
    • Central Air
    Appliances
    • Included: Dishwasher, Disposal, Dryer, Gas Water Heater, Microwave, Oven, Range, Range Hood, Refrigerator, Washer
    • Laundry: In Unit
    Features
    • Eat-in Kitchen, Granite Counters, High Ceilings, Open Floorplan, Primary Suite, Radon Mitigation System, Smoke Free, Walk-In Closet(s)
    • Flooring: Carpet, Laminate, Wood
    • Basement: Partial,Unfinished
    Interior area
    • Total structure area: 2,469
    • Total interior livable area: 2,469 sqft
    • Finished area above ground: 2,145
    • Finished area below ground: 0

    Property

    Parking
    • Total spaces: 2
    • Parking features: Concrete
    • Details: Off Street Spaces: 2
    Features
    • Levels: Three Or More
    • Patio & porch: Deck, Front Porch, Patio
    • Exterior features: Balcony, Garden, Private Yard, Rain Gutters
    • Fencing: Full
    Lot
    • Size: 6,250 sqft
    • Features: Landscaped
    Details
    • Parcel number: 129113009
    • Special conditions: Standard

    Construction

    Type & style
    • Home type: SingleFamily
    • Architectural style: Victorian
    • Property subtype: Single Family Residence
    Materials
    • Wood Siding
    • Roof: Composition
    Condition
    • Updated/Remodeled
    • Year built: 1896

    Utilities & green energy

    • Sewer: Public Sewer
    • Water: Public
    • Utilities for property: Electricity Connected, Natural Gas Connected

    Community & neighborhood

    Security
    • Security features: Carbon Monoxide Detector(s), Smoke Detector(s), Video Doorbell
    Location
    • Region: Denver
    • Subdivision: Elmwood Place

    Other

    Other facts
    • Listing terms: Cash,Conventional,FHA,Jumbo,VA Loan
    • Ownership: Individual
    • Road surface type: Paved

    Price history

    DateEventPrice
    7/3/2025Sold$650,000-0.8%$263/sqft
    Source: REcolorado as distributed by MLS GRID #8966809 Report a problem
    6/10/2025Pending sale$655,000$265/sqft
    Source: REcolorado as distributed by MLS GRID #8966809 Report a problem
    5/30/2025Price change$655,000-2.2%$265/sqft
    Source: REcolorado as distributed by MLS GRID #8966809 Report a problem
    4/25/2025Listed for sale$670,000+12.6%$271/sqft
    Source: REcolorado as distributed by MLS GRID #8966809 Report a problem
    8/3/2021Sold$595,000+14.4%$241/sqft
    Source: Public Record Report a problem
    10/26/2019Listing removed$520,000$211/sqft
    Source: Worth Clark, Inc. #4351758 Report a problem
    9/23/2019Listed for sale$520,000+18.2%$211/sqft
    Source: Worth Clark, Inc. #4351758 Report a problem
    10/25/2017Sold$440,000$178/sqft
    Source: Public Record Report a problem
    6/26/2017Price change$440,000-2.2%$178/sqft
    Source: HomeSmart Cherry Creek #5783282 Report a problem
    6/14/2017Price change$450,000-5.3%$182/sqft
    Source: HomeSmart Cherry Creek #5783282 Report a problem
    6/1/2017Price change$475,000-2.1%$192/sqft
    Source: HomeSmart Realty Group #5783282 Report a problem
    5/17/2017Listed for sale$485,000+67.3%$196/sqft
    Source: HomeSmart Realty Group #5783282 Report a problem
    7/29/2016Listing removed$289,900$117/sqft
    Source: CENTURY 21 Trenka Real Estate #9026884 Report a problem
    7/26/2016Pending sale$289,900+20.8%$117/sqft
    Source: CENTURY 21 Trenka Real Estate #9026884 Report a problem
    7/22/2016Sold$240,000$97/sqft
    Source: Public Record Report a problem

    Public tax history

    YearProperty taxesTax assessment
    2024$3,160 +16.2%$40,780 -7.1%
    2023$2,719 +3.6%$43,880 +28.3%
    2022$2,624 +4.7%$34,190 -2.8%
    2021$2,506 +2.9%$35,170 +4.1%
    2020$2,435 +81.4%$33,769 -0.7%
    2019$1,342 $34,006 +96%
    2018$1,342 +0.3%$17,350
    2017$1,338 +3%$17,350 +4.3%
    2016$1,299 +36.1%$16,630
    2015$954 0%$16,630 +44.7%
    2014$955 $11,490

    Find assessor info on the county website

    Neighborhood: Northeast Park Hill

    Nearby schools

    GreatSchools rating
    Schools provided by the listing agent
    • Elementary: Smith Renaissance
    • Middle: McAuliffe International
    • High: Northfield
    • District: Denver 1

    Source: REcolorado as distributed by MLS GRID. This data may not be complete. We recommend contacting the local school district to confirm school assignments for this home.

    Get a cash offer in 3 minutes
    Find out how much your home could sell for in as little as 3 minutes with a no-obligation cash offer.
    Estimated market value
    $626,100
    Get a cash offer in 3 minutes
    Find out how much your home could sell for in as little as 3 minutes with a no-obligation cash offer.
    Estimated market value
    $626,100