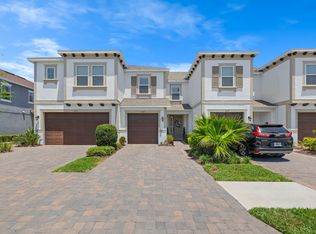
Investment opportunity! GREAT ROI UNTIL MAY 31st 2025 ! VERY well maintained 3 bedroom and 2 and half bathroom townhome located in the desirable community of Sylvan Crossings in Lutz, FL. Sylvan Crossings is a small, gated townhome community just off Dale Mabry Highway and near to shopping, restaurants, parks, and A rated Steinbrenner High School. Convenient access to the Veteran’s Expressway makes for an easy commute to Tampa, Tampa Int’l Airport, beaches, and surrounding areas. Built in 2020, this is a highly sought-after end unit with a 2-car garage. As you enter this stunning townhome, you notice the high ceilings and open and spacious downstairs living space. The kitchen features 42” modern cabinetry, all stainless appliances, and a large island with plenty of seating space. You will enjoy ample cabinet space with a “butler’s pantry cabinet” for added storage or coffee station. The kitchen overlooks the dining and living area, great layout for entertaining or enjoying family time . There is also a half bath located on the 1st level for visitors. Off the dining area, is a screen enclosed patio, great for relaxing or leaving the door open during the cool weather for a refreshing breeze. upstairs you open large loft area which is a great space that could be used as an office area, additional TV room, gym, or play area. As you pass through the loft area, you will enter the tranquil and spacious primary suite, which includes a private bathroom with double sinks, large walk-in shower, linen closet, and walk in closet. This is a true split plan with the other two bedrooms and jack and jill bath at the other side of the loft. Some other features of this pristine townhome include, upgraded 8 ft doors throughout, stone kitchen and bathroom counters, ceiling fans in all bedrooms and living area, and custom fit hurricane window covers. The HOA maintains the grounds care. The community features a large community pool, hammocks, outdoor kitchen, and outdoor covered seating area with TV, and walking trail with dog stations. This home is Tenant occupied until July 31st,2025 Great ROI NO flood or evacuation Zone No CDD.
Sold for $415,000
Zillow last checked:
Listing updated:
Bought with:
Dave Maks, 633754
FLORIDA EXECUTIVE REALTY
Source: Stellar MLS,MLS#: T3507353 Originating MLS: Tampa
Originating MLS: Tampa
Price history
| Date | Event | Price |
|---|---|---|
| 10/15/2025 | Listing removed | $2,595$1/sqft |
Source: Zillow Rentals Report a problem | ||
| 9/24/2025 | Price change | $2,595-3.7%$1/sqft |
Source: Zillow Rentals Report a problem | ||
| 9/8/2025 | Price change | $2,695-3.6%$1/sqft |
Source: Zillow Rentals Report a problem | ||
| 8/23/2025 | Listed for rent | $2,795-1.9%$1/sqft |
Source: Zillow Rentals Report a problem | ||
| 4/19/2024 | Sold | $415,000-3.5%$222/sqft |
Source:  Stellar MLS #T3507353 Report a problem Stellar MLS #T3507353 Report a problem | ||
| 3/17/2024 | Pending sale | $429,900$230/sqft |
Source: Stellar MLS #T3507353 Report a problem | ||
| 3/7/2024 | Listed for sale | $429,900+47.5%$230/sqft |
Source: Stellar MLS #T3507353 Report a problem | ||
| 8/2/2022 | Listing removed | -- |
Source: Zillow Rental Manager Report a problem | ||
| 7/10/2022 | Listed for rent | $2,850+14%$2/sqft |
Source: Zillow Rental Manager Report a problem | ||
| 11/5/2021 | Listing removed | -- |
Source: Zillow Rental Manager Report a problem | ||
| 10/7/2021 | Listed for rent | $2,500+6.4%$1/sqft |
Source: Zillow Rental Manager Report a problem | ||
| 3/1/2021 | Listing removed | -- |
Source: Zillow Rental Manager Report a problem | ||
| 1/24/2021 | Listed for rent | $2,350$1/sqft |
Source: Zillow Rental Manager Report a problem | ||
| 12/12/2020 | Listing removed | $2,350$1/sqft |
Source: Owner Report a problem | ||
| 11/13/2020 | Listed for rent | $2,350$1/sqft |
Source: Owner Report a problem | ||
| 8/3/2020 | Sold | $291,500-4.1%$156/sqft |
Source: Public Record Report a problem | ||
| 7/10/2020 | Pending sale | $304,000$162/sqft |
Source: EXP REALTY LLC #T3242241 Report a problem | ||
| 5/16/2020 | Listed for sale | $304,000+8.2%$162/sqft |
Source: EXP REALTY LLC #T3242241 Report a problem | ||
| 11/7/2018 | Sold | $281,000$150/sqft |
Source: Public Record Report a problem | ||
Nearby homes
- $368,300-- bd2 ba1.8k sqft3227 Painted Blossom Ct, Lutz, FL 33558Off Market
- $387,1003 bd2 ba1.8k sqft3219 Painted Blossom Ct, Lutz, FL 33558Off Market

- $411,9003 bd3 ba1.8k sqft3219 Painted Blossom Ct, Lutz, FL 33548Off Market

- $368,6003 bd2 ba1.6k sqft3229 Painted Blossom Ct #3229, Lutz, FL 33558Off Market
Get a cash offer in 3 minutes
Find out how much your home could sell for in as little as 3 minutes with a no-obligation cash offer.
Estimated market value
$388,800
