Skip main navigation
Sold for $375,000
  • $375,000

    3225 Rosalie Ave, Baltimore, MD 21234

    3beds
    1,882sqft
    Single Family Residence
    Built in 1953
    10,350 Square Feet Lot
    $375,000 Zestimate®
    $199/sqft
    $2,564 Estimated rent

    Home value

    $375,000

    $341,000 - $413,000

    $2,564/mo

    Zestimate® history
    Loading
    Loading...

    Owner options

    List your home for rent

    $2,564/mo

    Rent Zestimate®

    Find your next renter with Zillow Rental Manager. Plus, with online applications, you can quickly screen prospective tenants – for free.

    Learn more

    $2,564/mo

    Rent Zestimate®

    Refinance and save

    $2,468/mo

    Est. payment

    Refinancing to a lower rate could help reduce your monthly payments and save thousands over the life of the loan.

    See today's rates

    $2,468/mo

    Est. payment

    Explore your selling options

    Work with a Zillow partner agent

    Leverage their expertise and Zillow's premium Showcase listings to get your home seen by more buyers.

    Get started

    List with your own agent

    Get your home in front of millions of buyers by listing it on Zillow.

    Learn how to do it

    Sell it yourself

    Take full control of how buyers see your home on Zillow by listing For Sale by Owner (FSBO).

    List your home

    What's special

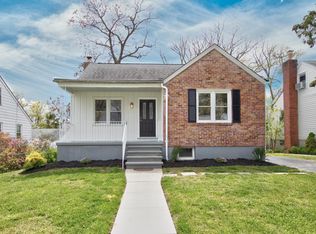
    Modern open-concept livingNew stepsFully remodeled kitchenStainless steel appliancesFresh exterior paintEnergy-efficient double-pane windowsSide walkway
    Welcome to 3225 Rosalie! Thoughtfully renovated inside and out with modern open-concept living in mind. The main level features a fully remodeled kitchen and living area anchored by a large island, upgraded granite countertops, new cabinetry, luxury vinyl plank flooring, and stainless steel appliances. Energy-efficient double-pane windows bring in abundant natural light, while fresh exterior paint and upgraded shutters enhance curb appeal. Upstairs includes the rare addition of a new powder room, and the main bath has been tastefully updated with new vanity, fixtures, and refreshed finishes. The fully remodeled lower level offers flexible living space plus a newly added full bath with walk-in shower-ideal for guests, work-from-home, or recreation. Outdoor improvements include replaced driveway and walkway concrete, new steps, a side walkway, and a stone patio with built-in capped bench seating and fire pit, perfect for relaxing and enjoying warm summer nights ahead, all leading to the detached 2-car garage for added convenience and storage.

    Zillow last checked:

    Listing updated:

    Listed by:

    Juwan Richardson 443-455-0773,

    Keller Williams Legacy,

    Listing Team: Richardson Properties Group, Co-Listing Team: Richardson Properties Group,Co-Listing Agent: Julie Wheeler 443-254-8784,

    Keller Williams Legacy

    Bought with:

    Leslie Shafer, 0225204786

    Omnia Real Estate LLC

    Source: Bright MLS,MLS#: MDBA2208794MLS Logo

    Facts & features

    Interior

    Bedrooms & bathrooms
    • Bedrooms: 3
    • Bathrooms: 3
    • Full bathrooms: 2
    • 1/2 bathrooms: 1
    • Main level bathrooms: 1
    • Main level bedrooms: 2
    Bedroom 1
    • Features: Flooring - HardWood
    • Level: Main
    Bedroom 2
    • Features: Flooring - HardWood
    • Level: Main
    Bedroom 3
    • Features: Flooring - HardWood
    • Level: Upper
    Bathroom 1
    • Features: Bathroom - Tub Shower, Flooring - Tile/Brick
    • Level: Main
    Bonus room
    • Level: Lower
    Family room
    • Features: Flooring - Other, Lighting - Wall sconces
    • Level: Lower
    Half bath
    • Features: Flooring - Other
    • Level: Lower
    Kitchen
    • Features: Eat-in Kitchen, Kitchen - Country, Kitchen - Gas Cooking, Flooring - Vinyl, Double Sink
    • Level: Main
    Living room
    • Features: Flooring - Carpet
    • Level: Main
    Sitting room
    • Features: Flooring - HardWood
    • Level: Upper
    Utility room
    • Features: Flooring - Other
    • Level: Lower
    Heating
    • Forced Air, Natural Gas
    Cooling
    • Central Air, Electric
    Appliances
    • Included: Water Heater, Refrigerator, Range Hood, Microwave, Dishwasher, Dryer, Disposal, Oven/Range - Gas, Stainless Steel Appliance(s), Washer, Gas Water Heater
    • Laundry: Lower Level, In Basement, Washer In Unit, Dryer In Unit, Has Laundry
    Features
    • Bathroom - Tub Shower, Combination Kitchen/Dining, Entry Level Bedroom, Eat-in Kitchen, Kitchen - Table Space, Open Floorplan, Kitchen Island
    • Flooring: Carpet, Vinyl, Wood
    • Doors: Storm Door(s)
    • Windows: Energy Efficient, Double Pane Windows
    • Basement: Interior Entry,Improved,Finished
    • Number of fireplaces: 1
    • Fireplace features: Electric
    Interior area
    • Total structure area: 2,362
    • Total interior livable area: 1,882 sqft
    • Finished area above ground: 1,402
    • Finished area below ground: 480

    Property

    Parking
    • Total spaces: 4
    • Parking features: Garage Faces Front, Garage Door Opener, Concrete, Paved, Private, Detached, Driveway, On Street, Off Street
    • Garage spaces: 2
    • Uncovered spaces: 2
    Accessibility
    • Accessibility features: None
    Features
    • Levels: Three
    • Stories: 3
    • Patio & porch: Patio, Porch
    • Exterior features: Extensive Hardscape, Sidewalks, Stone Retaining Walls
    • Pool features: None
    • Fencing: Full
    • Has view: Yes
    • View description: Street
    Lot
    • Size: 10,350 sqft
    • Features: Front Yard, Corner Lot, SideYard(s), Rear Yard, Corner Lot/Unit
    Details
    • Additional structures: Above Grade, Below Grade
    • Parcel number: 0327045546 024
    • Zoning: R
    • Special conditions: Standard

    Construction

    Type & style
    • Home type: SingleFamily
    • Architectural style: Cape Cod
    • Property subtype: Single Family Residence
    Materials
    • Aluminum Siding
    • Foundation: Block
    • Roof: Shingle
    Condition
    • Excellent,Very Good
    • New construction: No
    • Year built: 1953
    • Major remodel year: 2026

    Utilities & green energy

    • Sewer: Public Sewer
    • Water: Public

    Community & neighborhood

    Security
    • Security features: Smoke Detector(s)
    Location
    • Region: Baltimore
    • Subdivision: Parkville
    • Municipality: Baltimore City

    Other

    Other facts
    • Listing agreement: Exclusive Right To Sell
    • Ownership: Fee Simple

    Price history

    DateEventPrice
    5/8/2026Sold$375,000+1.4%$199/sqft
    Source: Bright MLS #MDBA2208794 Report a problem
    4/12/2026Pending sale$369,900$197/sqft
    Source: Bright MLS #MDBA2208794 Report a problem
    3/29/2026Listed for sale$369,900$197/sqft
    Source: Bright MLS #MDBA2208794 Report a problem
    3/14/2026Listing removed$369,900$197/sqft
    Source: Bright MLS #MDBA2203546 Report a problem
    3/8/2026Contingent$369,900$197/sqft
    Source: Bright MLS #MDBA2203546 Report a problem
    2/28/2026Listed for sale$369,900+64.4%$197/sqft
    Source: Bright MLS #MDBA2203546 Report a problem
    12/29/2025Sold$225,000$120/sqft
    Source: Public Record Report a problem
    9/15/2025Sold$225,000+7.1%$120/sqft
    Source: Bright MLS #MDBA2179108 Report a problem
    8/16/2025Pending sale$210,000$112/sqft
    Source: Bright MLS #MDBA2179108 Report a problem
    8/9/2025Listed for sale$210,000-16%$112/sqft
    Source: Bright MLS #MDBA2179108 Report a problem
    7/15/2025Listing removed$250,000$133/sqft
    Source: Long & Foster Broker Feed #MDBA2174132 Report a problem
    7/10/2025Listed for sale$250,000$133/sqft
    Source: Bright MLS #MDBA2174132 Report a problem
    7/2/2025Pending sale$250,000$133/sqft
    Source: Bright MLS #MDBA2174132 Report a problem
    6/2/2025Listing removed$250,000$133/sqft
    Source: Long & Foster Broker Feed #MDBA2143288 Report a problem
    5/22/2025Price change$250,000-9.1%$133/sqft
    Source: Bright MLS #MDBA2143288 Report a problem
    3/17/2025Price change$275,000-6.8%$146/sqft
    Source: Bright MLS #MDBA2143288 Report a problem
    1/1/2025Listed for sale$295,000$157/sqft
    Source: Long & Foster Broker Feed #MDBA2143288 Report a problem
    12/23/2024Listing removed$295,000$157/sqft
    Source: Long & Foster Broker Feed #MDBA2143288 Report a problem
    11/7/2024Price change$295,000-1.6%$157/sqft
    Source: Long & Foster Broker Feed #MDBA2143288 Report a problem
    10/17/2024Listed for sale$299,900$159/sqft
    Source: Bright MLS #MDBA2143288 Report a problem

    Public tax history

    YearProperty taxesTax assessment
    2025-- $200,733 +5.6%
    2024$4,486 +1.1%$190,100 +1.1%
    2023$4,439 +1.1%$188,100 -1.1%
    2022$4,392 +1.1%$190,100 +3.3%
    2021$4,345 +3.3%$184,100 +3.3%
    2020$4,206 +3.4%$178,233 -3.2%
    2019$4,068 +3.5%$184,100 +10.6%
    2018$3,929 +0.6%$166,500 +0.6%
    2017$3,906 +567.2%$165,500 +0.6%
    2016$585 $164,500 +0.6%
    2015$585 $163,500
    2014$585 $163,500
    2013-- $163,500 -5.3%
    2012-- $172,700
    2011-- $172,700
    2010-- $172,700 -2%
    2009-- $176,260 +12.7%
    2008-- $156,420 +14.5%
    2007-- $136,580 +17%
    2006-- $116,740 +4%
    2005-- $112,302 +4.1%
    2004-- $107,866 +4.3%
    2003-- $103,430 +2.4%
    2002-- $101,006 +2.5%
    2001-- $98,583

    Find assessor info on the county website

    Neighborhood: Woodring

    Nearby schools

    GreatSchools rating
    Schools provided by the listing agent
    • District: Baltimore City Public Schools

    Source: Bright MLS. This data may not be complete. We recommend contacting the local school district to confirm school assignments for this home.

    Get a cash offer in 3 minutes
    Find out how much your home could sell for in as little as 3 minutes with a no-obligation cash offer.
    Estimated market value
    $375,000
    Get a cash offer in 3 minutes
    Find out how much your home could sell for in as little as 3 minutes with a no-obligation cash offer.
    Estimated market value
    $375,000