Skip main navigation
Sold for $514,000
  • $514,000

    3225 S River Bluff Drive, Hanover, IN 47243

    3beds
    2,560sqft
    Single Family Residence
    Built in 2003
    1.4 Acres Lot
    $517,600 Zestimate®
    $201/sqft
    $2,492 Estimated rent

    Home value

    $517,600

    Estimated sales range

    Not available

    $2,492/mo

    Zestimate® history
    Loading
    Loading...

    Owner options

    List your home for rent

    $2,492/mo

    Rent Zestimate®

    Find your next renter with Zillow Rental Manager. Plus, with online applications, you can quickly screen prospective tenants – for free.

    Learn more

    $2,492/mo

    Rent Zestimate®

    Refinance and save

    $3,077/mo

    Est. payment

    Refinancing to a lower rate could help reduce your monthly payments and save thousands over the life of the loan.

    See today's rates

    $3,077/mo

    Est. payment

    Explore your selling options

    Work with a Zillow partner agent

    Leverage their expertise and Zillow's premium Showcase listings to get your home seen by more buyers.

    Get started

    List with your own agent

    Get your home in front of millions of buyers by listing it on Zillow.

    Learn how to do it

    Sell it yourself

    Take full control of how buyers see your home on Zillow by listing For Sale by Owner (FSBO).

    List your home

    What's special

    Supplemental forced-air heatZoned central airTwo primary suitesUnforgettable viewsDouble vanityFlw-inspired shoji-style lighting accentsOversized jetted tub
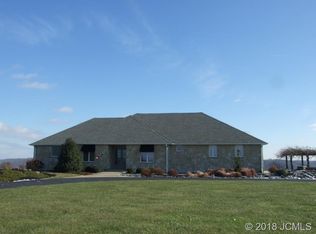
    An exceptional one-story, barrier-free architectural retreat, gracefully set atop a 1.4-acre bluff with sweeping, unobstructed views of the Ohio River and the rolling hills of Kentucky beyond. Inspired by Life Magazine’s 1997 Dream House and designed by acclaimed architect John Rattenbury—protégé of Frank Lloyd Wright.. Built on concrete slab construction, the home features zoned propane-fired radiant heated floors for efficient, dust-free comfort, complemented by zoned central air and supplemental forced-air heat. The thoughtfully planned layout offers three bedrooms and three full baths, including two primary suites—one with a handicap-accessible, roll-in shower. The main primary bath feels like a private spa, complete with an oversized jetted tub, separate shower, and double vanity. The dramatic great room stuns with soaring 20-foot ceilings and a striking wall of Andersen double-pane windows. The spacious kitchen is well equipped with stainless steel appliances, sink, and faucet, all updated in 2018. Outdoor living is equally impressive, featuring a full-length covered colonnade ideal for relaxing or entertaining while overlooking the river. Home includes a gas fireplace with wireless remote, architectural shingle roof with perimeter French drain, security system, FLW-inspired shoji-style lighting accents, and a three-car garage with flexible storage space. This truly distinctive property offers timeless architecture, thoughtful accessibility, and unforgettable views.

    Zillow last checked:

    Listing updated:

    Listed by:

    John Harrell,

    Coldwell Banker Harrell & Asso

    Bought with:

    Jacqueline Greene, RB16000528

    Coldwell Banker Harrell & Asso

    Source: SIRA,MLS#: 202605800MLS LogoOriginating MLS: Southern Indiana REALTORS Association

    Facts & features

    Interior

    Bedrooms & bathrooms
    • Bedrooms: 3
    • Bathrooms: 3
    • Full bathrooms: 3
    Bedroom
    • Description: Flooring: Wood
    • Level: First
    • Dimensions: 15.6 x 18.6
    Bedroom
    • Description: Flooring: Wood
    • Level: First
    • Dimensions: 13 x 14.8
    Bedroom
    • Description: Flooring: Carpet
    • Level: First
    • Dimensions: 9 x 14
    Dining room
    • Description: Flooring: Wood
    • Level: First
    • Dimensions: 12.2 x 14
    Kitchen
    • Description: Flooring: Tile
    • Level: First
    • Dimensions: 13.6 x 15.
    Living room
    • Description: Flooring: Wood
    • Level: First
    • Dimensions: 11.7 x 26.8
    Other
    • Description: Flooring: Tile
    • Level: First
    • Dimensions: 9 x 9.5
    Heating
    • Hot Water
    Cooling
    • Central Air
    Appliances
    • Included: Dryer, Dishwasher, Disposal, Microwave, Oven, Range, Refrigerator, Water Softener, Washer
    • Laundry: Main Level, Laundry Room
    Features
    • Ceiling Fan(s), Jetted Tub, Bath in Primary Bedroom, Open Floorplan, Vaulted Ceiling(s), Walk-In Closet(s)
    • Windows: Thermal Windows
    • Has basement: No
    • Number of fireplaces: 1
    • Fireplace features: Gas
    Interior area
    • Total structure area: 2,560
    • Total interior livable area: 2,560 sqft
    • Finished area above ground: 2,560
    • Finished area below ground: 0

    Property

    Parking
    • Total spaces: 3
    • Parking features: Attached, Garage, Garage Door Opener
    • Attached garage spaces: 3
    • Has uncovered spaces: Yes
    • Details: Off Street
    Features
    • Levels: One
    • Stories: 1
    • Patio & porch: Covered, Porch
    • Exterior features: Hot Tub/Spa, Paved Driveway, Porch
    • Has spa: Yes
    • Has view: Yes
    • View description: River
    • Has water view: Yes
    • Water view: River
    • Frontage length: 150
    Lot
    • Size: 1.4 Acres
    Details
    • Parcel number: 391424100007000002
    • Zoning: Residential
    • Zoning description: Residential

    Construction

    Type & style
    • Home type: SingleFamily
    • Architectural style: One Story
    • Property subtype: Single Family Residence
    Materials
    • Brick, Frame, Stone
    • Foundation: Slab
    • Roof: Shingle
    Condition
    • Resale
    • New construction: No
    • Year built: 2003

    Utilities & green energy

    • Sewer: Public Sewer
    • Water: Connected, Public

    Community & HOA

    Community
    • Subdivision: Scenic View Estates
    Location
    • Region: Hanover

    Financial & listing details

    • Price per square foot: $201/sqft
    • Tax assessed value: $256,700
    • Annual tax amount: $2,473
    • Date on market: 2/13/2026
    • Cumulative days on market: 81 days
    • Listing terms: Cash,Conventional,FHA,USDA Loan,VA Loan
    • Road surface type: Paved

    Price history

    DateEventPrice
    5/5/2026Sold$514,000-3%$201/sqft
    Source: SIRA #202605800 Report a problem
    2/13/2026Listed for sale$529,900+62.8%$207/sqft
    Source: SIRA #202605800 Report a problem
    6/28/2019Sold$325,500-2.5%$127/sqft
    Source: SIRA #J20190256 Report a problem
    5/31/2019Pending sale$334,000$130/sqft
    Source: CENTURY 21 River Valley Real Estate, Inc. #20190256 Report a problem
    5/21/2019Listed for sale$334,000$130/sqft
    Source: C/21 River Valley #20190256 Report a problem
    4/26/2019Pending sale$334,000$130/sqft
    Source: Owner Report a problem
    4/18/2019Listed for sale$334,000+13.2%$130/sqft
    Source: Owner Report a problem
    1/19/2018Sold$295,000-13%$115/sqft
    Source: SIRA #J20170442 Report a problem
    11/15/2017Pending sale$339,000$132/sqft
    Source: CENTURY 21 River Valley Real Estate, Inc. #20170442 Report a problem
    8/15/2017Listed for sale$339,000$132/sqft
    Source: C/21 River Valley #20170442 Report a problem

    Public tax history

    YearProperty taxesTax assessment
    2025$2,473 -1.1%$256,700 +3.8%
    2024$2,500 -0.2%$247,300 -1.1%
    2023$2,505 +6.8%$250,000 -0.2%
    2022$2,346 -49.5%$250,500 +6.8%
    2021$4,646 +121.3%$234,600 +1%
    2020$2,099 -1%$232,300 +10.7%
    2019$2,120 +1.4%$209,900 -1%
    2018$2,092 -0.2%$212,000 +0.4%
    2017$2,096 +1.9%$211,200 -1%
    2016$2,057 +2.9%$213,300 -2.7%
    2014$1,999 -3%$219,200 -2%
    2013$2,060 +1%$223,600
    2012$2,040 -15.2%$223,600 -14.1%
    2011$2,406 -3.3%$260,200 +4.5%
    2010$2,489 +9.1%$248,900 -7.4%
    2009$2,282 +0.9%$268,900 +1.2%
    2007$2,263 -39.4%$265,700 -1.3%
    2006$3,735 $269,100 +27%
    2005-- $211,900
    Find assessor info on the county website

    Neighborhood: 47243

    Nearby schools

    GreatSchools rating
    Get pre-qualified for a loan
    At Zillow Home Loans, we can pre-qualify you in as little as 5 minutes with no impact to your credit score.

    An equal housing lender. NMLS #10287.