Skip main navigation
Sold for $604,000
  • $604,000

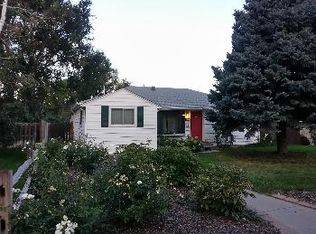
    3225 S Williams Street, Englewood, CO 80113

    3beds
    2,146sqft
    Single Family Residence
    Built in 1953
    7,536 Square Feet Lot
    $605,900 Zestimate®
    $281/sqft
    $3,186 Estimated rent

    Home value

    $605,900

    $576,000 - $636,000

    $3,186/mo

    Zestimate® history
    Loading
    Loading...

    Owner options

    List your home for rent

    $3,186/mo

    Rent Zestimate®

    Find your next renter with Zillow Rental Manager. Plus, with online applications, you can quickly screen prospective tenants – for free.

    Learn more

    $3,186/mo

    Rent Zestimate®

    Refinance and save

    $3,503/mo

    Est. payment

    Refinancing to a lower rate could help reduce your monthly payments and save thousands over the life of the loan.

    See today's rates

    $3,503/mo

    Est. payment

    Explore your selling options

    Work with a Zillow partner agent

    Leverage their expertise and Zillow's premium Showcase listings to get your home seen by more buyers.

    Get started

    List with your own agent

    Get your home in front of millions of buyers by listing it on Zillow.

    Learn how to do it

    Sell it yourself

    Take full control of how buyers see your home on Zillow by listing For Sale by Owner (FSBO).

    List your home

    What's special

    This charming home has been carefully updated while keeping its original character. The home features original oak flooring that has been sanded, sealed, and protected with new carpet and Pergo Gold overlays. Both bathrooms, the kitchen, and the laundry room have durable tile flooring installed over a Schluter waterproof underlayment system for added protection. Over the years, the major systems of the home have been modernized. Updates include a new driveway (2010), a professionally installed garage door (2010), a new roof and seamless gutters (~2009), a new furnace and air conditioning system (~2012), and a new water heater (2015). All iron waste pipes were replaced with PVC, and both bathrooms were fully refinished with copper plumbing, new fixtures, fresh tile, and vent fans. The interior has been thoughtfully refreshed. All walls and ceilings were repaired, primed, and painted. The wood cabinets were degreased, sanded to bare wood, stained, and sealed. Additional trim was added along the basement stairs and rec room. New interior doors were installed throughout the home, except for the closets. The exterior has also seen significant improvements, including new cedar siding and trim (~2001), Champion windows installed in the original 1945 structure (~2004), and blown-in rock wool insulation added to the exterior walls and ceilings. The 1986 addition is insulated with fiberglass. Outside, the yard features a grey breeze gravel walkway, seeded grass with sprinklers in both the front and back, a planted berm, and decorative stones around the tree. A garden shed with alley access was added around 2010. With R-1-C zoning and alley access future possibilities could include the possibility of an ADU above a detached garage. This flexibility creates opportunities for passive income, a private work studio, or additional living space — an appealing option for those thinking long-term and creatively.

    Zillow last checked:

    Listing updated:

    Listed by:

    Vivi Gloriod 303-847-1868 vivi@teamvivi.com,

    eXp Realty, LLC

    Bought with:

    Kelsea Imanuel, 100066209

    Milehimodern

    Source: REcolorado as distributed by MLS GRID,MLS#: 7846240MLS Logo

    Facts & features

    Interior

    Bedrooms & bathrooms
    • Bedrooms: 3
    • Bathrooms: 2
    • Full bathrooms: 2
    • Main level bathrooms: 1
    • Main level bedrooms: 2
    Bedroom
    • Level: Main
    Bedroom
    • Level: Main
    Bedroom
    • Level: Upper
    Bathroom
    • Level: Main
    Bathroom
    • Level: Upper
    Dining room
    • Level: Main
    Kitchen
    • Level: Main
    Laundry
    • Level: Main
    Living room
    • Level: Main
    Heating
    • Forced Air
    Cooling
    • Central Air
    Appliances
    • Included: Dishwasher, Dryer, Oven, Refrigerator, Washer
    Features
    • Built-in Features, Primary Suite, Smoke Free
    • Flooring: Carpet, Tile, Wood
    • Has basement: No
    • Number of fireplaces: 2
    • Fireplace features: Wood Burning Stove
    Interior area
    • Total structure area: 2,146
    • Total interior livable area: 2,146 sqft
    • Finished area above ground: 2,146

    Property

    Parking
    • Total spaces: 1
    • Parking features: Garage - Attached
    • Attached garage spaces: 1
    Features
    • Levels: Two
    • Stories: 2
    Lot
    • Size: 7,536 Square Feet
    Details
    • Parcel number: 031047251
    • Zoning: R-1-C
    • Special conditions: Standard

    Construction

    Type & style
    • Home type: SingleFamily
    • Property subtype: Single Family Residence
    Materials
    • Frame, Wood Siding
    • Roof: Composition
    Condition
    • Year built: 1953

    Utilities & green energy

    • Sewer: Public Sewer
    • Water: Public
    • Utilities for property: Cable Available, Electricity Connected, Phone Available

    Community & HOA

    Community
    • Subdivision: Larrick
    HOA
    • Has HOA: No
    Location
    • Region: Englewood

    Financial & listing details

    • Price per square foot: $281/sqft
    • Tax assessed value: $745,200
    • Annual tax amount: $3,267
    • Date on market: 12/19/2025
    • Listing terms: Cash,Conventional,FHA,VA Loan
    • Exclusions: Seller's Personal Property And Staging.
    • Ownership: Individual
    • Electric utility on property: Yes

    Price history

    DateEventPrice
    1/20/2026Sold$604,000+0.8%$281/sqft
    Source: REcolorado as distributed by MLS GRID #7846240 Report a problem
    12/23/2025Pending sale$599,000$279/sqft
    Source: eXp Realty #7846240 Report a problem
    12/22/2025Contingent$599,000$279/sqft
    Source: eXp Realty #7846240 Report a problem
    12/22/2025Pending sale$599,000$279/sqft
    Source: REcolorado as distributed by MLS GRID #7846240 Report a problem
    12/18/2025Listed for sale$599,000$279/sqft
    Source: REcolorado as distributed by MLS GRID #7846240 Report a problem
    3/24/2021Listing removed--
    Source: Owner Report a problem
    5/8/2014Listing removed$1,800$1/sqft
    Source: Owner Report a problem
    5/2/2014Listed for rent$1,800$1/sqft
    Source: Owner Report a problem

    Public tax history

    YearProperty taxesTax assessment
    2025$3,267 +21.5%$46,575 +19.2%
    2024$2,689 +3.5%$39,061 -9.5%
    2023$2,598 -1%$43,161 +22.3%
    2022$2,624 $35,285 -2.8%
    2021-- $36,301 +1.2%
    2020$2,630 +16.3%$35,872
    2019$2,262 $35,872 +20.3%
    2018$2,262 +1.4%$29,830
    2017$2,231 $29,830 +5.4%
    2016-- $28,290
    2015-- $28,290 +28.9%
    2014$2,064 +14.1%$21,946 +3.4%
    2013$1,810 $21,220 +2.8%
    2012-- $20,640
    2011$1,596 +2.8%$20,640 -3%
    2010$1,552 -5.8%$21,270
    2009$1,647 $21,270 -4.9%
    2008-- $22,368
    2007-- $22,368 +15.9%
    2006-- $19,295
    2005-- $19,295 -0.3%
    2002$1,335 +13.3%$19,360 +21.8%
    2001$1,178 $15,900
    Find assessor info on the county website

    Neighborhood: Romans Park- Arapahoe Acres

    Nearby schools

    GreatSchools rating
    Schools provided by the listing agent
    • Elementary: Cherry Hills Village
    • Middle: West
    • High: Cherry Creek
    • District: Cherry Creek 5

    Source: REcolorado as distributed by MLS GRID. This data may not be complete. We recommend contacting the local school district to confirm school assignments for this home.

    Get a cash offer in 3 minutes
    Find out how much your home could sell for in as little as 3 minutes with a no-obligation cash offer.
    Estimated market value
    $605,900
    Get a cash offer in 3 minutes
    Find out how much your home could sell for in as little as 3 minutes with a no-obligation cash offer.
    Estimated market value
    $605,900