Skip main navigation
Sold for $875,000
  • $875,000

    3225 Sandstone Ln, Rapid City, SD 57701

    4beds
    3,340sqft
    Site Built
    Built in 2005
    3.83 Acres Lot
    $872,800 Zestimate®
    $262/sqft
    $3,877 Estimated rent

    Home value

    $872,800

    $820,000 - $925,000

    $3,877/mo

    Zestimate® history
    Loading
    Loading...

    Owner options

    List your home for rent

    $3,877/mo

    Rent Zestimate®

    Find your next renter with Zillow Rental Manager. Plus, with online applications, you can quickly screen prospective tenants – for free.

    Learn more

    $3,877/mo

    Rent Zestimate®

    Refinance and save

    $4,436/mo

    Est. payment

    Refinancing to a lower rate could help reduce your monthly payments and save thousands over the life of the loan.

    See today's rates

    $4,436/mo

    Est. payment

    Explore your selling options

    Work with a Zillow partner agent

    Leverage their expertise and Zillow's premium Showcase listings to get your home seen by more buyers.

    Get started

    List with your own agent

    Get your home in front of millions of buyers by listing it on Zillow.

    Learn how to do it

    Sell it yourself

    Take full control of how buyers see your home on Zillow by listing For Sale by Owner (FSBO).

    List your home

    What's special

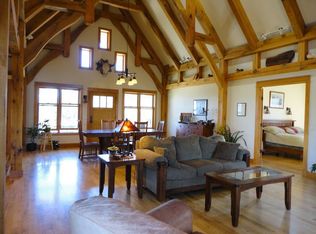
    Tulikivi fireplaceShow-stopper fireplaceFenced garden spaceMature treesExposed beamsNumerous seating areasLarge family room
    Listed by Shauna Sheets, KWBH, 605-545-5430. Incredible Craftsman style home on 3.83 tree covered acres in the desired Skyline Pines Subdivision! *Staying true to the Craftsman style, the interior of this home has handcrafted features, exposed beams, a show-stopper fireplace and a perfect blend of warmth, character, and functionality *Unique light fixtures, wood floors with walnut inset details and other one-of-a-kind accents make this a home you have to see to fully appreciate *Front sitting room and main living room are separated by a two sided, Tulikivi fireplace, made in Finland and built of solid soapstone *The chef's kitchen has custom cabinets by Dakota Kitchen and Bath, Brazilian granite countertops, and a Kenmore Elite appliance suite *Main floor master bedroom has a beautiful ensuite bathroom, large walk in closet and private deck access *Walkout basement level has a large family room, 3 additional bedrooms, 1 full bathroom, a large mechanical room with utility sink and great storage space throughout *Attached, finished 3-car garage has upgraded lighting and a Reznor heater for year round comfort *Outdoors is an oasis- the covered back deck overlooks the beautiful 3.83 acre lot, complete with numerous seating areas, a fenced garden space and unique stone walkway that leads down to a custom water feature *Mature trees througout the property, and professionally curated landscaping near the home lends to its great curb appeal.

    Zillow last checked:

    Listing updated:

    Listed by:

    Shauna Sheets,

    Keller Williams Realty Black Hills SP

    Bought with:

    NON MEMBER

    NON-MEMBER OFFICE

    Source: Mount Rushmore Area AOR,MLS#: 83862MLS Logo

    Facts & features

    Interior

    Bedrooms & bathrooms
    • Bedrooms: 4
    • Bathrooms: 3
    • Full bathrooms: 2
    • 1/2 bathrooms: 1
    • Main level bedrooms: 1
    Primary bedroom
    • Description: NEW CORNER SHOWER
    • Level: Main
    • Area: 225
    • Dimensions: 15 x 15
    Bedroom 2
    • Level: Basement
    • Area: 120
    • Dimensions: 15 x 8
    Bedroom 3
    • Level: Basement
    • Area: 110
    • Dimensions: 11 x 10
    Bedroom 4
    • Level: Basement
    • Area: 255
    • Dimensions: 15 x 17
    Dining room
    • Level: Main
    • Area: 176
    • Dimensions: 16 x 11
    Family room
    • Description: WALK OUT
    Kitchen
    • Level: Main
    • Dimensions: 16 x 10
    Living room
    • Level: Main
    • Area: 336
    • Dimensions: 24 x 14
    Heating
    • Natural Gas, Radiant Floor, Cove
    Cooling
    • Refrig. C/Air
    Appliances
    • Included: Dishwasher, Disposal, Refrigerator, Gas Range Oven
    • Laundry: Main Level
    Features
    • Vaulted Ceiling(s), Walk-In Closet(s), Central Vacuum
    • Flooring: Wood, Tile, Vinyl
    • Basement: Full,Walk-Out Access
    • Number of fireplaces: 1
    • Fireplace features: One
    Interior area
    • Total structure area: 3,340
    • Total interior livable area: 3,340 sqft

    Property

    Parking
    • Total spaces: 3
    • Parking features: Three Car, Attached
    • Attached garage spaces: 3
    Features
    • Patio & porch: Open Patio, Covered Patio, Covered Deck
    • Exterior features: Sprinkler System
    • Fencing: Garden Area
    Lot
    • Size: 3.83 Acres
    • Features: Lawn, Rock, Trees
    Details
    • Parcel number: 3711377003

    Construction

    Type & style
    • Home type: SingleFamily
    • Architectural style: Ranch
    • Property subtype: Site Built
    Materials
    • Frame
    • Foundation: Poured Concrete Fd.
    • Roof: Composition
    Condition
    • Year built: 2005

    Community & HOA

    Community
    • Security: Smoke Detector(s)
    • Subdivision: Skyline Pines East
    HOA
    • Amenities included: None
    • Services included: None
    Location
    • Region: Rapid City

    Financial & listing details

    • Price per square foot: $262/sqft
    • Tax assessed value: $783,300
    • Annual tax amount: $8,288
    • Date on market: 4/10/2025
    • Listing terms: Cash,New Loan
    • Road surface type: Paved

    Price history

    DateEventPrice
    6/16/2025Sold$875,000-2.6%$262/sqft
    Source: Mount Rushmore Area AOR #83862 Report a problem
    4/23/2025Contingent$898,000$269/sqft
    Source: Mount Rushmore Area AOR #83862 Report a problem
    4/10/2025Listed for sale$898,000+71%$269/sqft
    Source: Mount Rushmore Area AOR #83862 Report a problem
    3/21/2018Sold$525,000+8.2%$157/sqft
    Source: Agent Provided Report a problem
    10/27/2016Sold$485,000-7.6%$145/sqft
    Source: Mount Rushmore Area AOR #52466 Report a problem
    9/20/2016Pending sale$525,000$157/sqft
    Source: VIP Properties, LLC #52466 Report a problem
    9/6/2016Price change$525,000-2.4%$157/sqft
    Source: Vip Properties #130412 Report a problem
    1/29/2016Listed for sale$538,000-2%$161/sqft
    Source: RE/MAX REALTY OF RAPID CITY #128884 Report a problem
    12/9/2015Listing removed$549,000$164/sqft
    Source: RE/MAX REALTY OF RAPID CITY #124097 Report a problem
    9/10/2015Price change$549,000-1.8%$164/sqft
    Source: RE/MAX Realty Of Rapid City #124097 Report a problem
    7/7/2015Listed for sale$559,000$167/sqft
    Source: RE/MAX Realty Of Rapid City #124097 Report a problem

    Public tax history

    YearProperty taxesTax assessment
    2025$8,288 +4%$783,300 +4.7%
    2024$7,966 +13.4%$747,800 +6.4%
    2023$7,024 +1.3%$702,500 +22.8%
    2022$6,931 $572,200 +11.9%
    2021-- $511,300 +3.5%
    2020$6,909 -1.6%$493,800 +1.1%
    2019$7,021 -3.9%$488,300 -5.9%
    2018$7,306 +2.5%$518,900 +2.4%
    2017$7,126 $506,800 +1.8%
    2016$7,126 -6.9%$497,600 -4.1%
    2015$7,655 $518,700 +2%
    2014$7,655 $508,500 +10%
    2012-- $462,300
    Find assessor info on the county website

    Neighborhood: 57701

    Nearby schools

    GreatSchools rating
    Schools provided by the listing agent
    • District: Rapid City

    Source: Mount Rushmore Area AOR. This data may not be complete. We recommend contacting the local school district to confirm school assignments for this home.

    Get pre-qualified for a loan
    At Zillow Home Loans, we can pre-qualify you in as little as 5 minutes with no impact to your credit score.

    An equal housing lender. NMLS #10287.