Welcome to this stunning custom-built home by Ottawa Builders, offering the perfect blend of luxury, space, and serene lakefront living in Grand Rapids Township. Situated in the highly desirable Northview School District and overlooking beautiful Emerald Lake, this 4-bedroom (potential 5th on upper level), 2.5-bath home spans over 3,500 sq. ft. of thoughtfully designed living space. Almost every window offers breathtaking lake views, while the open floor plan seamlessly connects each area, ideal for entertaining or family gatherings. Upon entering, you're greeted by a warm and inviting main floor, featuring luxury kitchen, dining area, and beautiful living room. There is also a den (playroom/home office), a spacious sunroom, and .... a large, private primary suite. The primary bedroom includes its own deck and sliding door, providing direct access to the lake and a perfect spot for morning coffee. Cozy up by the custom fieldstone fireplace in the living area, creating the ideal space for cooler evenings. The upper level offers three additional bedrooms and a full bath, ensuring ample space for everyone. The lower level features a large family room, an office, and an unfinished area that can be customized to your needs and includes convenient stair access to the garage. Storage will never be an issue with the partial basement and its abundant space. Recent updates make this home even more appealing, including a 50-year copper-impregnated shingle roof (2020), a Green Shield deck (2023), a new washer and dryer (2024), a new septic tank (2024), a furnace (2018), and a dock (2019). Enjoy exclusive, private access to Emerald Lake, where only the DNR has entry to their designated "fishing corner." This exquisite lakefront property truly has it all, combining luxury and comfort with the tranquility of lake life. Don't miss the chance to make this dream home yours!
Sold
$610,000
3225 Shadyside Dr NE, Grand Rapids, MI 49525
4beds
3,634sqft
Single Family Residence
Built in 2003
0.64 Acres Lot
$636,000 Zestimate®
$168/sqft
$3,419 Estimated rent
Home value
$636,000
$585,000 - $693,000
$3,419/mo
Zestimate® history
Owner options
List your home for rent
$3,419/mo
Rent Zestimate®
Find your next renter with Zillow Rental Manager. Plus, with online applications, you can quickly screen prospective tenants – for free.
$3,419/mo
Rent Zestimate®
Refinance and save
$3,862/mo
Est. payment
Refinancing to a lower rate could help reduce your monthly payments and save thousands over the life of the loan.
$3,862/mo
Est. payment
Explore your selling options
Work with a Zillow partner agent
Leverage their expertise and Zillow's premium Showcase listings to get your home seen by more buyers.
Get startedList with your own agent
Get your home in front of millions of buyers by listing it on Zillow.
Learn how to do itSell it yourself
Take full control of how buyers see your home on Zillow by listing For Sale by Owner (FSBO).
List your homeWhat's special
Serene lakefront livingAmple space for everyoneOpen floor planBreathtaking lake viewsAbundant spaceLarge private primary suiteSpacious sunroom
Zillow last checked:
Listing updated:
Listed by:
Tammy Jo Budzynski 616-292-4400,
Keller Williams GR North (Main)
Bought with:
Tammy Jo Budzynski, 6506043034
Keller Williams GR North (Main)
Source: MichRIC,MLS#: 24056746
Facts & features
Interior
Bedrooms & bathrooms
- Bedrooms: 4
- Bathrooms: 3
- Full bathrooms: 2
- 1/2 bathrooms: 1
- Main level bedrooms: 1
Primary bedroom
- Level: Main
- Area: 324.36
- Dimensions: 17.00 x 19.08
Bedroom 2
- Level: Upper
- Area: 378.97
- Dimensions: 16.42 x 23.08
Bedroom 3
- Level: Upper
- Area: 138.06
- Dimensions: 11.75 x 11.75
Bedroom 4
- Level: Upper
- Area: 192.63
- Dimensions: 16.75 x 11.50
Bathroom 1
- Level: Main
- Area: 61.81
- Dimensions: 5.75 x 10.75
Bathroom 2
- Description: Half Bath
- Level: Main
- Area: 31.98
- Dimensions: 5.90 x 5.42
Bathroom 3
- Level: Upper
- Area: 132.22
- Dimensions: 11.33 x 11.67
Den
- Level: Main
- Area: 103.5
- Dimensions: 11.50 x 9.00
Dining room
- Level: Main
- Area: 117.71
- Dimensions: 14.90 x 7.90
Kitchen
- Level: Main
- Area: 248.75
- Dimensions: 11.75 x 21.17
Laundry
- Level: Main
- Area: 41.56
- Dimensions: 4.67 x 8.90
Living room
- Level: Main
- Area: 427.04
- Dimensions: 20.75 x 20.58
Office
- Level: Lower
- Area: 117.29
- Dimensions: 10.83 x 10.83
Other
- Description: Sunroom
- Level: Main
- Area: 116.35
- Dimensions: 15.17 x 7.67
Other
- Description: Storage
- Level: Lower
- Area: 403.92
- Dimensions: 21.17 x 19.08
Recreation
- Level: Lower
- Area: 540.78
- Dimensions: 30.33 x 17.83
Utility room
- Level: Lower
- Area: 127.2
- Dimensions: 11.67 x 10.90
Heating
- Forced Air
Cooling
- Central Air
Appliances
- Included: Dishwasher, Dryer, Microwave, Oven, Range, Refrigerator, Washer
- Laundry: Main Level
Features
- Center Island, Pantry
- Basement: Full,Partial
- Number of fireplaces: 1
- Fireplace features: Gas Log, Living Room
Interior area
- Total structure area: 2,847
- Total interior livable area: 3,634 sqft
- Finished area below ground: 0
Property
Parking
- Total spaces: 2
- Parking features: Garage Faces Front, Attached
- Garage spaces: 2
Features
- Stories: 2
- Patio & porch: Scrn Porch
- On waterfront: Yes
- Waterfront features: Lake
- Body of water: Emerald Lake
Lot
- Size: 0.64 Acres
- Dimensions: 76 x 757 x 94 x 222 x 140 x 10 x 135
- Features: Rolling Hills, Cul-De-Sac, Ground Cover, Shrubs/Hedges
Details
- Parcel number: 411404185007
- Zoning description: RES
Construction
Type & style
- Home type: SingleFamily
- Architectural style: Cape Cod
- Property subtype: Single Family Residence
Materials
- Stone, Vinyl Siding
Condition
- New construction: No
- Year built: 2003
Utilities & green energy
- Sewer: Septic Tank
- Water: Well
Community & HOA
Location
- Region: Grand Rapids
Financial & listing details
- Price per square foot: $168/sqft
- Tax assessed value: $232,614
- Annual tax amount: $6,979
- Date on market: 10/29/2024
- Listing terms: Cash,FHA,VA Loan,Conventional
- Road surface type: Paved
Price history
| Date | Event | Price |
|---|---|---|
| 2/7/2025 | Sold | $610,000-12.2%$168/sqft |
Source:  MichRIC #24056746 Report a problem MichRIC #24056746 Report a problem | ||
| 11/23/2024 | Pending sale | $695,000$191/sqft |
Source: MichRIC #24056746 Report a problem | ||
| 10/29/2024 | Listed for sale | $695,000+70.3%$191/sqft |
Source: MichRIC #24056746 Report a problem | ||
| 5/23/2018 | Sold | $408,000-4%$112/sqft |
Source: Public Record Report a problem | ||
| 4/29/2018 | Pending sale | $425,000$117/sqft |
Source: RE/MAX of Grand Rapids #18016911 Report a problem | ||
| 4/26/2018 | Price change | $425,000-3.2%$117/sqft |
Source: RE/MAX of Grand Rapids #18016911 Report a problem | ||
| 4/3/2018 | Listed for sale | $439,000$121/sqft |
Source: RE/MAX of Grand Rapids (Wyomg) #18012645 Report a problem | ||
Public tax history
| Year | Property taxes | Tax assessment |
|---|---|---|
| 2025 | $7,299 | $316,300 +18.7% |
| 2024 | -- | $266,500 +19.5% |
| 2021 | $6,423 | $223,000 +5.4% |
| 2020 | $6,423 +63.2% | $211,500 +1.2% |
| 2019 | $3,936 | $209,000 +19.2% |
| 2018 | -- | $175,400 +7.6% |
| 2017 | $3,699 | $163,000 +3.9% |
| 2016 | $3,699 | $156,900 |
| 2015 | $3,699 | $156,900 +26.7% |
| 2013 | -- | $123,800 -3.2% |
| 2012 | -- | $127,900 +12.3% |
| 2011 | -- | $113,900 -2.5% |
| 2010 | -- | $116,800 -5% |
| 2009 | -- | $122,900 -7% |
| 2007 | -- | $132,200 +3.7% |
| 2006 | -- | $127,482 +3.7% |
| 2005 | -- | $122,934 +4.1% |
| 2004 | -- | $118,039 +126.9% |
| 2002 | -- | $52,012 +3.2% |
| 2001 | -- | $50,400 |
Find assessor info on the county website
Neighborhood: 49525
Nearby homes
- $450,6003 bd2 ba2.1k sqft3233 Shadyside Dr NE, Grand Rapids, MI 49525Off Market
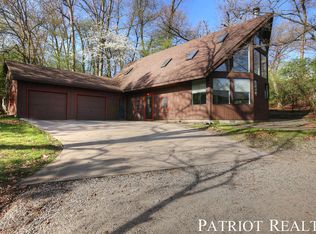
- $611,6004 bd4 ba-- sqft3207 Shadyside Dr NE, Grand Rapids, MI 49525Off Market
- $428,5004 bd3 ba-- sqft3241 Shadyside Dr NE, Grand Rapids, MI 49525Off Market

- $384,8004 bd3 ba1.1k sqft3255 Shadyside Dr NE, Grand Rapids, MI 49525Off Market
- $326,500-- bd1 ba1.3k sqft3120 Dorais Dr NE, Grand Rapids, MI 49525Off Market
- $483,0004 bd3 ba3k sqft3114 Dorais Dr NE, Grand Rapids, MI 49525Off Market
- $377,1004 bd3 ba1.2k sqft3110 Dorais Dr NE, Grand Rapids, MI 49525Off Market
- $304,9003 bd1 ba1.3k sqft3140 Dorais Dr NE, Grand Rapids, MI 49525Off Market
Nearby schools
GreatSchools rating
- 6/10East Oakview Elementary SchoolGrades: K-4Distance: 1.1 mi
- 8/10Crossroads Middle SchoolGrades: 7-8Distance: 1.6 mi
- 7/10Northview High SchoolGrades: 9-12Distance: 1.6 mi
Get a cash offer in 3 minutes
Find out how much your home could sell for in as little as 3 minutes with a no-obligation cash offer.
Estimated market value
$636,000
Get a cash offer in 3 minutes
Find out how much your home could sell for in as little as 3 minutes with a no-obligation cash offer.
Estimated market value
$636,000
- Michigan
- Kent County
- Grand Rapids
- 49525
- 3225 Shadyside Dr NE
Nearby cities
Nearby neighborhoods
Nearby zip codes
Other Grand Rapids Topics
