Positioned right over the water, this fully remodeled condo is one of the loveliest ever offered at this waterfront resort complex, located just 10 mins over the Golden Gate. NO ATTACHED WALLS and NO UNIT ABOVE offer privacy almost never possible in condos. Light, bright and classy! The bi-level fully open floor plan leads to the largest size deck in the complex; one of only 3 of 107 units with WIND PROTECTION ON 3 SIDES, making this ideal for entertaining and true indoor/outdoor living. The tasteful remodel includes a fully remodeled kitchen with all new appliances, wine frig and quartz counters; fully remodeled baths; recessed lighting; built in washer/dryer in the primary bath; wide plank laminate flooring; extra storage in unit. The Shelter Bay Condominium Complex has recently undergone both structural and beautification renovations that showcase pride of ownership now reflected throughout the grounds and amenities. Shelter Bay HOA offers the most comprehensive amenities of any complex in All Marin County: RADIANT HEAT, water, trash, basic cable, ELEVATORS, rebuilt pool, remodeled clubhouse, clay tennis court, updated kayak & paddleboard docks, bike storage, EV charging stations, on-site Maintenance Manager M-F: 8-4, exterior maintenance, management & insurance. A must see!
Closed
$1,100,000
3225 Shelter Bay Avenue, Mill Valley, CA 94941
2beds
1,108sqft
Condominium
Built in 1965
-- sqft lot
$1,150,000 Zestimate®
$993/sqft
$4,598 Estimated rent
Home value
$1,150,000
$1.02M - $1.29M
$4,598/mo
Zestimate® history
Owner options
List your home for rent
$4,598/mo
Rent Zestimate®
Find your next renter with Zillow Rental Manager. Plus, with online applications, you can quickly screen prospective tenants – for free.
$4,598/mo
Rent Zestimate®
Refinance and save
$8,290/mo
Est. payment
Refinancing to a lower rate could help reduce your monthly payments and save thousands over the life of the loan.
$8,290/mo
Est. payment
Explore your selling options
Work with a Zillow partner agent
Leverage their expertise and Zillow's premium Showcase listings to get your home seen by more buyers.
Get startedList with your own agent
Get your home in front of millions of buyers by listing it on Zillow.
Learn how to do itSell it yourself
Take full control of how buyers see your home on Zillow by listing For Sale by Owner (FSBO).
List your homeWhat's special
Clay tennis courtWine frigRemodeled clubhouseFully remodeled condoRebuilt poolQuartz countersWide plank laminate flooring
Zillow last checked:
Listing updated:
Listed by:
Michelle Klurstein DRE #01338343 415-250-0895,
Compass 415-805-2900
Bought with:
Carmielle Waltz, DRE #01729956
Luxe Places International
Matthew J Smith, DRE #02184215
Luxe Places International Real
Source: BAREIS,MLS#: 325015179 Originating MLS: Marin County
Originating MLS: Marin CountyFacts & features
Interior
Bedrooms & bathrooms
- Bedrooms: 2
- Bathrooms: 3
- Full bathrooms: 2
- 1/2 bathrooms: 1
Rooms
- Room types: Great Room, Living Room, Master Bathroom, Master Bedroom, Possible Guest
Primary bedroom
- Features: Closet
Bedroom
- Level: Upper
Primary bathroom
- Features: Low-Flow Toilet(s), Quartz, Radiant Heat, Tub w/Shower Over
Bathroom
- Features: Low-Flow Toilet(s), Quartz, Radiant Heat, Shower Stall(s)
- Level: Main,Upper
Dining room
- Features: Dining/Living Combo
- Level: Main
Kitchen
- Features: Quartz Counter
- Level: Main
Living room
- Features: Deck Attached, Great Room, View
- Level: Main
Heating
- Fireplace(s), Radiant Floor
Cooling
- None
Appliances
- Included: Dishwasher, Disposal, Electric Cooktop, ENERGY STAR Qualified Appliances, Free-Standing Electric Range, Free-Standing Refrigerator, Range Hood, Ice Maker, Microwave, Self Cleaning Oven, Wine Refrigerator, Washer/Dryer Stacked
- Laundry: Cabinets, Electric, Laundry Closet, Stacked Only, Upper Level
Features
- Elevator, Formal Entry, Storage
- Flooring: Laminate, Wood
- Windows: Caulked/Sealed, Dual Pane Full, Window Coverings, Screens
- Has basement: No
- Number of fireplaces: 1
- Fireplace features: Living Room, Wood Burning
- Common walls with other units/homes: No One Above,Unit Below
Interior area
- Total structure area: 1,108
- Total interior livable area: 1,108 sqft
Property
Parking
- Total spaces: 8
- Parking features: Assigned, Covered, Detached, Guest, Permit Required, Side By Side, Open, Paved, Shared Driveway
- Carport spaces: 1
- Uncovered spaces: 7
Accessibility
- Accessibility features: Accessible Elevator Installed, Parking, Wheelchair Access
Features
- Levels: Two
- Stories: 2
- Patio & porch: Deck
- Exterior features: Balcony, Uncovered Courtyard
- Pool features: In Ground, Community, Gas Heat, Solar Heat
- Fencing: Back Yard,Fenced,Front Yard,Partial,Wood
- Has view: Yes
- View description: Bay, City Lights, Garden/Greenbelt, Hills, Marina, Water
- Has water view: Yes
- Water view: Bay,Marina,Water
- Waterfront features: Navigable Water
Lot
- Size: 2,800 Square Feet
- Features: Auto Sprinkler F&R, Close to Clubhouse, Corner Lot, Cul-De-Sac, Curb(s)/Gutter(s), Garden, Landscaped, Landscape Front, Low Maintenance, Street Lights
Details
- Additional structures: Storage, Pool House
- Parcel number: 03032158
- Special conditions: Standard
Construction
Type & style
- Home type: Condo
- Architectural style: Contemporary
- Property subtype: Condominium
- Attached to another structure: Yes
Materials
- Concrete, Glass, Partial Insulation, Stucco, Wall Insulation
- Foundation: Combination, Concrete Perimeter, Piling
- Roof: Bitumen
Condition
- Year built: 1965
Utilities & green energy
- Electric: 220 Volts in Laundry
- Sewer: Public Sewer, Sewer in Street
- Water: Public, Water District
- Utilities for property: Cable Available, Electricity Connected, Internet Available, Public, Sewer Connected & Paid, Underground Utilities
Green energy
- Energy efficient items: Appliances
Community & HOA
Community
- Security: Carbon Monoxide Detector(s), Smoke Detector(s)
- Subdivision: Shelter Bay Condominiums
HOA
- Has HOA: Yes
- Amenities included: Barbecue, Clubhouse, Pool, Recreation Room, Recreation Facilities, Tennis Court(s), Trail(s)
- Services included: Cable TV, Common Areas, Elevator, Gas, Heat, Insurance on Structure, Maintenance Structure, Maintenance Grounds, Management, Pool, Recreation Facility, Roof, Sewer, Trash, Water
- HOA fee: $1,328 monthly
- HOA name: Shelter Bay HOA
- HOA phone: 707-584-5123
Location
- Region: Mill Valley
Financial & listing details
- Price per square foot: $993/sqft
- Tax assessed value: $593,525
- Annual tax amount: $15,979
- Date on market: 2/25/2025
- Electric utility on property: Yes
- Road surface type: Paved
Price history
| Date | Event | Price |
|---|---|---|
| 3/17/2025 | Sold | $1,100,000+25.7%$993/sqft |
Source:  BAREIS #325015179 Report a problem BAREIS #325015179 Report a problem | ||
| 3/5/2025 | Pending sale | $875,000$790/sqft |
Source: BAREIS #325015179 Report a problem | ||
| 2/25/2025 | Listed for sale | $875,000+81.5%$790/sqft |
Source: BAREIS #325015179 Report a problem | ||
| 7/10/2012 | Sold | $482,000-3.4%$435/sqft |
Source: Public Record Report a problem | ||
| 5/24/2012 | Listed for sale | $499,000-18.9%$450/sqft |
Source: Frank Howard Allen Realtors #21212565 Report a problem | ||
| 6/15/2005 | Sold | $615,000+17.8%$555/sqft |
Source: Public Record Report a problem | ||
| 4/26/2001 | Sold | $522,000+132%$471/sqft |
Source: Public Record Report a problem | ||
| 4/4/1994 | Sold | $225,000+20.8%$203/sqft |
Source: Public Record Report a problem | ||
| 9/29/1993 | Sold | $186,292$168/sqft |
Source: Public Record Report a problem | ||
Public tax history
| Year | Property taxes | Tax assessment |
|---|---|---|
| 2025 | $15,979 +55.3% | $593,525 +2% |
| 2024 | $10,290 +3.5% | $581,889 +2% |
| 2023 | $9,942 +6.4% | $570,480 +2% |
| 2022 | $9,348 +2.4% | $559,298 +2% |
| 2021 | $9,130 -0.6% | $548,332 +1% |
| 2020 | $9,186 +4% | $542,712 +2% |
| 2019 | $8,833 +3.8% | $532,074 +2% |
| 2018 | $8,513 +4.2% | $521,644 +2% |
| 2017 | $8,169 +4.4% | $511,416 +2% |
| 2016 | $7,828 -1.3% | $501,390 +1.5% |
| 2015 | $7,928 +3.6% | $493,862 +2% |
| 2014 | $7,649 | $484,188 +0.5% |
| 2013 | -- | $482,000 -6.3% |
| 2012 | -- | $514,150 |
| 2011 | -- | $514,150 |
| 2010 | -- | $514,150 -9% |
| 2009 | -- | $565,000 -5.8% |
| 2008 | -- | $600,000 -5.8% |
| 2007 | -- | $636,724 +2% |
| 2006 | -- | $624,240 +10.6% |
| 2005 | -- | $564,286 +2% |
| 2004 | -- | $553,225 +1.9% |
| 2003 | -- | $543,088 +2% |
| 2002 | -- | $532,440 +109.8% |
| 2001 | -- | $253,793 |
Find assessor info on the county website
Neighborhood: Bayfront/Enchanted Knolls/Shelter Ridge
Nearby homes
- $592,4001 bd1 ba837 sqft3104 Shelter Bay Ave, Mill Valley, CA 94941Off Market
- $993,2002 bd2 ba1k sqft3107 Shelter Bay Ave, Mill Valley, CA 94941Off Market
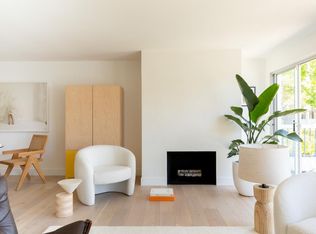
- $1,071,1002 bd2 ba1.1k sqft3224 Shelter Bay Ave, Mill Valley, CA 94941Off Market
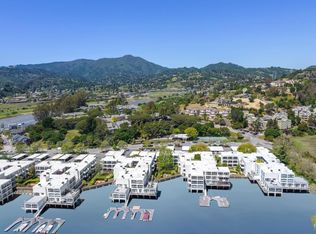
- $986,0002 bd2 ba1.1k sqft3222 Shelter Bay Ave, Mill Valley, CA 94941Off Market
- $1,063,9002 bd3 ba1.1k sqft3223 Shelter Bay Ave, Mill Valley, CA 94941Off Market
- $1,122,1002 bd2 ba1.1k sqft3106 Shelter Bay Ave, Mill Valley, CA 94941Off Market
- $1,168,8002 bd2 ba1.1k sqft3105 Shelter Bay Ave, Mill Valley, CA 94941Off Market
- $724,5002 bd2 ba1k sqft3108 Shelter Bay Ave, Mill Valley, CA 94941Off Market
Nearby schools
GreatSchools rating
- 10/10Strawberry Point Elementary SchoolGrades: K-5Distance: 0.9 mi
- 9/10Mill Valley Middle SchoolGrades: 6-8Distance: 0.6 mi
- 10/10Tamalpais High SchoolGrades: 9-12Distance: 0.4 mi
Schools provided by the listing agent
- District: Mill Valley
Source: BAREIS. This data may not be complete. We recommend contacting the local school district to confirm school assignments for this home.
Get a cash offer in 3 minutes
Find out how much your home could sell for in as little as 3 minutes with a no-obligation cash offer.
Estimated market value
$1,150,000
Get a cash offer in 3 minutes
Find out how much your home could sell for in as little as 3 minutes with a no-obligation cash offer.
Estimated market value
$1,150,000
- California
- Marin County
- Mill Valley
- 94941
- Bayfront/Enchanted Knolls/Shelter Ridge
- 3225 Shelter Bay Avenue
Nearby cities
Nearby neighborhoods
Nearby zip codes
Other Mill Valley Topics
