**!!SPECIAL FINANCING AVAILABLE - READY THIS FALL!!** This Hemingway comes ready to impress with two stories of smartly inspired living spaces and designer finishes throughout. The main floor is ideal for entertaining with its open layout. The great room welcomes you to relax near the corner fireplace and offers views of the covered patio. The gourmet kitchen impresses any level of chef with its large quartz center island, walk-in pantry and stainless steel appliances and flows into a beautiful sunroom with vaulted ceilings and access to the covered patio. A flex room, powder bath and mudroom complete the main floor. Retreat upstairs to find three generous bedrooms, one with an attached bath, along with another shared bath that provide ideal accommodations for family or guests. A comfortable loft and the laundry room rests near the primary suite which showcases tray ceilings, a private five piece bath and spacious walk-in closet. If that wasn't enough, this home includes a finished basement that boasts a wide-open rec room, an additional bedroom and a shared bath with a shower. **CALL 303.850.5757 TO SCHEDULE A TOUR TODAY!**
Sold for $767,950
$767,950
3225 Snowy Owl Lane, Brighton, CO 80601
5beds
3,966sqft
Single Family Residence
Built in 2023
8,712 Square Feet Lot
$753,700 Zestimate®
$194/sqft
$4,224 Estimated rent
Home value
$753,700
$716,000 - $791,000
$4,224/mo
Zestimate® history
Owner options
List your home for rent
$4,224/mo
Rent Zestimate®
Find your next renter with Zillow Rental Manager. Plus, with online applications, you can quickly screen prospective tenants – for free.
$4,224/mo
Rent Zestimate®
Refinance and save
$4,632/mo
Est. payment
Refinancing to a lower rate could help reduce your monthly payments and save thousands over the life of the loan.
$4,632/mo
Est. payment
Explore your selling options
Work with a Zillow partner agent
Leverage their expertise and Zillow's premium Showcase listings to get your home seen by more buyers.
Get startedList with your own agent
Get your home in front of millions of buyers by listing it on Zillow.
Learn how to do itSell it yourself
Take full control of how buyers see your home on Zillow by listing For Sale by Owner (FSBO).
List your homeWhat's special
Zillow last checked:
Listing updated:
Listed by:
Matthew Tonge 303-850-5757,
Richmond Realty Inc
Bought with:
Jennifer Briseno, 100031161
Success Realty Experts, LLC
Source: REcolorado as distributed by MLS GRID,MLS#: 5387251
Facts & features
Interior
Bedrooms & bathrooms
- Bedrooms: 5
- Bathrooms: 5
- Full bathrooms: 2
- 3/4 bathrooms: 2
- 1/2 bathrooms: 1
- Main level bathrooms: 1
Primary bedroom
- Description: Walk-In Closet
- Level: Upper
- Area: 255 Square Feet
- Dimensions: 17 x 15
Bedroom
- Description: Bedroom 2
- Level: Upper
- Area: 132 Square Feet
- Dimensions: 12 x 11
Bedroom
- Description: Bedroom 3
- Level: Upper
- Area: 120 Square Feet
- Dimensions: 12 x 10
Bedroom
- Description: Bedroom 4
- Level: Upper
- Area: 110 Square Feet
- Dimensions: 11 x 10
Bedroom
- Description: Bedroom 5
- Level: Basement
- Area: 132 Square Feet
- Dimensions: 12 x 11
Primary bathroom
- Description: En Suite: Five Piece Bath
- Level: Upper
Bathroom
- Level: Main
Bathroom
- Description: En Suite To Bedroom 2
- Level: Upper
Bathroom
- Level: Basement
Bathroom
- Level: Upper
Bonus room
- Description: Flex Room
- Level: Main
- Area: 143 Square Feet
- Dimensions: 13 x 11
Bonus room
- Description: Rec Room
- Level: Basement
- Area: 800 Square Feet
- Dimensions: 32 x 25
Great room
- Level: Main
- Area: 300 Square Feet
- Dimensions: 15 x 20
Kitchen
- Description: Gourmet Kitchen
- Level: Main
- Area: 255 Square Feet
- Dimensions: 15 x 17
Laundry
- Level: Upper
Loft
- Level: Upper
- Area: 100 Square Feet
- Dimensions: 10 x 10
Mud room
- Level: Main
Sun room
- Level: Main
- Area: 165 Square Feet
- Dimensions: 11 x 15
Heating
- Forced Air
Cooling
- Central Air
Appliances
- Included: Cooktop, Dishwasher, Disposal, Microwave, Oven, Range Hood
Features
- Eat-in Kitchen, Five Piece Bath, Kitchen Island, Open Floorplan, Pantry, Primary Suite, Quartz Counters, Radon Mitigation System, Walk-In Closet(s)
- Flooring: Carpet, Vinyl
- Windows: Double Pane Windows
- Basement: Finished,Full,Sump Pump
- Number of fireplaces: 1
- Fireplace features: Gas, Great Room
Interior area
- Total structure area: 3,966
- Total interior livable area: 3,966 sqft
- Finished area above ground: 2,752
- Finished area below ground: 1,012
Property
Parking
- Total spaces: 3
- Parking features: Garage - Attached
- Attached garage spaces: 3
Features
- Levels: Two
- Stories: 2
- Patio & porch: Covered, Front Porch, Patio
Lot
- Size: 8,712 Square Feet
- Features: Greenbelt, Landscaped, Sprinklers In Front
Details
- Parcel number: R0196963
- Special conditions: Standard
Construction
Type & style
- Home type: SingleFamily
- Property subtype: Single Family Residence
Materials
- Frame
- Foundation: Slab
- Roof: Composition
Condition
- Under Construction
- New construction: Yes
- Year built: 2023
Details
- Builder model: Hemingway / B
- Builder name: Richmond American Homes
Utilities & green energy
- Sewer: Public Sewer
Community & HOA
Community
- Subdivision: Villages At Prairie Center
HOA
- Has HOA: Yes
- HOA fee: $150 quarterly
- HOA name: Special District Management Services, Inc.
- HOA phone: 303-987-0835
Location
- Region: Brighton
Financial & listing details
- Price per square foot: $194/sqft
- Tax assessed value: $750,000
- Annual tax amount: $8,584
- Date on market: 8/1/2023
- Listing terms: Cash,Conventional,FHA,VA Loan
- Exclusions: None
- Ownership: Builder
Price history
| Date | Event | Price |
|---|---|---|
| 11/27/2023 | Sold | $767,950-1.3%$194/sqft |
Source:  REcolorado as distributed by MLS GRID #5387251 Report a problem REcolorado as distributed by MLS GRID #5387251 Report a problem | ||
| 10/2/2023 | Pending sale | $777,950$196/sqft |
Source: REcolorado as distributed by MLS GRID #5387251 Report a problem | ||
| 9/22/2023 | Price change | $777,950-3.7%$196/sqft |
Source: REcolorado as distributed by MLS GRID #5387251 Report a problem | ||
| 9/13/2023 | Price change | $807,950+0.2%$204/sqft |
Source: REcolorado as distributed by MLS GRID #5387251 Report a problem | ||
| 8/29/2023 | Price change | $805,950+0.2%$203/sqft |
Source: REcolorado as distributed by MLS GRID #5387251 Report a problem | ||
| 8/22/2023 | Price change | $803,950+0.5%$203/sqft |
Source: REcolorado as distributed by MLS GRID #5387251 Report a problem | ||
| 8/15/2023 | Price change | $799,950-4.2%$202/sqft |
Source: REcolorado as distributed by MLS GRID #5387251 Report a problem | ||
| 8/1/2023 | Listed for sale | $834,950$211/sqft |
Source: REcolorado as distributed by MLS GRID #5387251 Report a problem | ||
Public tax history
| Year | Property taxes | Tax assessment |
|---|---|---|
| 2025 | $8,584 +92.3% | $46,880 -4.8% |
| 2024 | $4,464 +486.1% | $49,250 +106.2% |
| 2023 | $762 +9.8% | $23,890 +455.6% |
| 2022 | $693 | $4,300 +4.4% |
| 2021 | -- | $4,120 +4.8% |
| 2020 | $656 | $3,930 |
| 2019 | $656 +41952.6% | $3,930 +39200% |
| 2018 | $2 | $10 |
Find assessor info on the county website
Neighborhood: 80601
Nearby homes
- $782,2005 bd3 ba3.1k sqft3205 Snowy Owl Ln, Brighton, CO 80601Sold
- $795,9505 bd5 ba4.3k sqft3265 Snowy Owl Ln, Brighton, CO 80601Sold
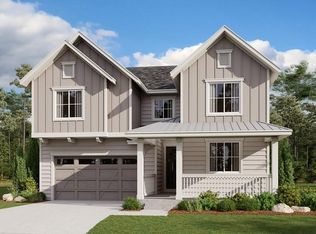
- $769,9505 bd4 ba3.9k sqft3210 Snowy Owl Ln, Brighton, CO 80601Sold

- $714,9505 bd4 ba3.7k sqft3230 Snowy Owl Ln, Brighton, CO 80601Sold

- $599,9503 bd2 ba1.7k sqft1815 Snowy Owl Ln, Brighton, CO 80601Sold
- $789,9505 bd3 ba3.8k sqft3285 Snowy Owl Ln, Brighton, CO 80601Sold
- $769,9505 bd4 ba3.9k sqft3250 Snowy Owl Ln, Brighton, CO 80601Sold
- $634,9504 bd3 ba2.6k sqft1829 Snowy Owl Ln, Brighton, CO 80601Sold
Nearby schools
GreatSchools rating
- 4/10Southeast Elementary SchoolGrades: PK-5Distance: 1.7 mi
- 2/10Vikan Middle SchoolGrades: 6-8Distance: 2 mi
- 5/10Riverdale Ridge High SchoolGrades: 9-12Distance: 5.6 mi
Schools provided by the listing agent
- Elementary: Mary E Pennock
- Middle: Prairie View
- High: Riverdale Ridge
- District: School District 27-J
Source: REcolorado as distributed by MLS GRID. This data may not be complete. We recommend contacting the local school district to confirm school assignments for this home.
Get a cash offer in 3 minutes
Find out how much your home could sell for in as little as 3 minutes with a no-obligation cash offer.
Estimated market value
$753,700
Get a cash offer in 3 minutes
Find out how much your home could sell for in as little as 3 minutes with a no-obligation cash offer.
Estimated market value
$753,700
- Colorado
- Adams County
- Brighton
- 80601
- 3225 Snowy Owl Lane
Nearby cities
Nearby zip codes
Other Brighton Topics
