Skip main navigation
Off market
  • $328,000

    3225 Stone Eagle Ct, Abingdon, MD 21009

    3beds
    2,064sqft
    Townhouse
    Built in 1987
    2,613 Square Feet Lot
    $328,000 Zestimate®
    $159/sqft
    $2,387 Estimated rent

    Home value

    $328,000

    $312,000 - $344,000

    $2,387/mo

    Zestimate® history
    Loading
    Loading...

    Owner options

    List your home for rent

    $2,387/mo

    Rent Zestimate®

    Find your next renter with Zillow Rental Manager. Plus, with online applications, you can quickly screen prospective tenants – for free.

    Learn more

    $2,387/mo

    Rent Zestimate®

    Refinance and save

    $2,042/mo

    Est. payment

    Refinancing to a lower rate could help reduce your monthly payments and save thousands over the life of the loan.

    See today's rates

    $2,042/mo

    Est. payment

    Explore your selling options

    Work with a Zillow partner agent

    Leverage their expertise and Zillow's premium Showcase listings to get your home seen by more buyers.

    Get started

    List with your own agent

    Get your home in front of millions of buyers by listing it on Zillow.

    Learn how to do it

    Sell it yourself

    Take full control of how buyers see your home on Zillow by listing For Sale by Owner (FSBO).

    List your home

    What's special

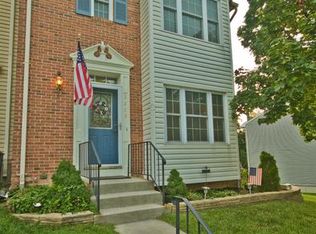
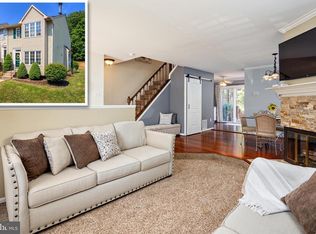
    Beautiful Updated End of Group Brick Front Townhouse. Move-in ready! Entertaining is simply perfect in this stylish, spacious open floor plan - inviting living room flows perfectly into the formal dining . Its the best of all worlds with casual everyday dining in the kitchen or a peaceful bite to eat out on the deck just off the Sunken Living Room with corner Fireplace. The deck leads to a Brick Patio overlooking the perfectly tree-lined back yard, ideal for parties, pets & privacy too! Upper Level has New Carpet, 3 Bedrooms 2 Full Baths and 2 Half Baths. Finished Lower Level Family Room perfect for a cozy family movie night or entertaining galore. Bonus room in the lower level is ideal for laundry and Storage. Also with Half Bath and extra Storage Room. Updates include: Neutral Fresh Paint Throughout. Dishwasher 2018, Refrigerator July 2019, Furnace & Heat Pump 2014, Hot Water Heater 2017, Roof 2009, New Carpet Upper Level March 2020. Two Assigned Extra Large Parking Spaces. Do NOT miss out - plan your showing today!

    This property is off market, which means it's not currently listed for sale or rent on Zillow. This may be different from what's available on other websites or public sources.

    Facts & features

    Interior

    Bedrooms & bathrooms
    • Bedrooms: 3
    • Bathrooms: 4
    • Full bathrooms: 2
    • 1/2 bathrooms: 2
    Heating
    • Heat pump
    Cooling
    • Central
    Appliances
    • Included: Dishwasher, Microwave, Refrigerator, Washer
    Features
    • Recessed Lighting, Dining Area, Kitchen - Table Space
    • Flooring: Hardwood
    • Basement: Finished
    • Has fireplace: Yes
    Interior area
    • Total interior livable area: 2,064 sqft
    • Finished area below ground: 300

    Property

    Features
    • Exterior features: Brick
    Lot
    • Size: 2,613 sqft
    Details
    • Parcel number: 01179217
    • Special conditions: Standard

    Construction

    Type & style
    • Home type: Townhouse
    • Architectural style: Traditional
    Materials
    • Roof: Asphalt
    Condition
    • Year built: 1987

    Community & neighborhood

    Location
    • Region: Abingdon

    HOA & financial

    HOA
    • Has HOA: Yes
    • HOA fee: $65 monthly

    Other

    Other facts
    • Appliances: Dishwasher, Refrigerator, Disposal, Built-in Microwave, Water Heater, Washer, Stove
    • AssociationYN: true
    • FireplaceYN: true
    • HeatingYN: true
    • CoolingYN: true
    • Heating: Heat Pump
    • StoriesTotal: 3
    • ArchitecturalStyle: Traditional
    • SpecialListingConditions: Standard
    • ParkingFeatures: Assigned, Parking Lot
    • Cooling: Central Air, Ceiling Fan(s)
    • InteriorFeatures: Recessed Lighting, Dining Area, Kitchen - Table Space
    • BelowGradeFinishedArea: 300
    • ConstructionMaterials: Brick Front
    • StructureType: End of Row/Townhouse
    • Basement: Y
    • MlsStatus: Active

    Price history

    DateEventPrice
    4/20/2020Sold$213,000+1.9%$103/sqft
    Source: Public Record Report a problem
    3/20/2020Pending sale$209,000$101/sqft
    Source: Long & Foster Real Estate, Inc. #MDHR244728 Report a problem
    3/17/2020Listed for sale$209,000-2.7%$101/sqft
    Source: Long & Foster Real Estate, Inc. #MDHR244728 Report a problem
    9/22/2018Listing removed$1,600$1/sqft
    Source: Long & Foster Real Estate, Inc. #1002282658 Report a problem
    9/14/2018Listing removed$214,800$104/sqft
    Source: Long & Foster Real Estate, Inc. #HR10241995 Report a problem
    8/23/2018Listed for rent$1,600$1/sqft
    Source: Long & Foster Real Estate, Inc. #HR10327638 Report a problem
    7/30/2018Price change$214,800-1%$104/sqft
    Source: Long & Foster Real Estate, Inc. #HR10241995 Report a problem
    7/2/2018Price change$217,000-2.2%$105/sqft
    Source: Long & Foster Real Estate, Inc. #HR10241995 Report a problem
    5/16/2018Listed for sale$221,900+33.7%$108/sqft
    Source: Long & Foster Real Estate, Inc. #1001460272 Report a problem
    9/24/2004Sold$166,000+81.4%$80/sqft
    Source: Public Record Report a problem
    10/20/1998Sold$91,500$44/sqft
    Source: Public Record Report a problem

    Public tax history

    YearProperty taxesTax assessment
    2025$2,725 +7.8%$250,067 +7.8%
    2024$2,528 +8.5%$231,933 +8.5%
    2023$2,330 +3.9%$213,800
    2022$2,242 -0.4%$213,800 +8.2%
    2021$2,251 +2.9%$197,600 +4.3%
    2020$2,187 +1.2%$189,500
    2019$2,160 +1.3%$189,500 +2.5%
    2018$2,133 +1.3%$184,833 +1.3%
    2017$2,106 $182,500 +0.9%
    2016-- $180,800 +0.9%
    2015-- $179,100 +1%
    2014$2,121 $177,400
    2013-- $177,400
    2012-- $177,400 -14.7%
    2011-- $207,900 +2.5%
    2010-- $202,796 +2.6%
    2009-- $197,683 +2.7%
    2008-- $192,570 +15.4%
    2007-- $166,940 +18.1%
    2006-- $141,310 +22.2%
    2005-- $115,680 +5.2%
    2004-- $109,950 +5.5%
    2003-- $104,220 +5.8%
    2002-- $98,490 +0.1%
    2001-- $98,346

    Find assessor info on the county website

    Neighborhood: 21009

    Nearby schools

    GreatSchools rating
    Schools provided by the listing agent
    • Elementary: ABINGDON
    • Middle: EDGEWOOD
    • High: EDGEWOOD
    • District: HARFORD COUNTY PUBLIC SCHOOLS

    Source: The MLS. This data may not be complete. We recommend contacting the local school district to confirm school assignments for this home.

    Get a cash offer in 3 minutes
    Find out how much your home could sell for in as little as 3 minutes with a no-obligation cash offer.
    Estimated market value
    $328,000
    Get a cash offer in 3 minutes
    Find out how much your home could sell for in as little as 3 minutes with a no-obligation cash offer.
    Estimated market value
    $328,000