Skip main navigation
Sold for $1,045,000
  • Listing Provided by: KW THE FOOTHILLS
    Bought with: Hurwitz James Company
    $1,045,000

    3225 Thrush Pl, La Verne, CA 91750

    4beds
    1,980sqft
    Single Family Residence
    Built in 1989
    5,566 Square Feet Lot
    $1,086,100 Zestimate®
    $528/sqft
    $4,263 Estimated rent

    Home value

    $1,086,100

    $1.03M - $1.14M

    $4,263/mo

    Zestimate® history
    Loading
    Loading...

    Owner options

    List your home for rent

    $4,263/mo

    Rent Zestimate®

    Find your next renter with Zillow Rental Manager. Plus, with online applications, you can quickly screen prospective tenants – for free.

    Learn more

    $4,263/mo

    Rent Zestimate®

    Refinance and save

    $6,667/mo

    Est. payment

    Refinancing to a lower rate could help reduce your monthly payments and save thousands over the life of the loan.

    See today's rates

    $6,667/mo

    Est. payment

    Explore your selling options

    Work with a Zillow partner agent

    Leverage their expertise and Zillow's premium Showcase listings to get your home seen by more buyers.

    Get started

    List with your own agent

    Get your home in front of millions of buyers by listing it on Zillow.

    Learn how to do it

    Sell it yourself

    Take full control of how buyers see your home on Zillow by listing For Sale by Owner (FSBO).

    List your home

    What's special

    Community swimming poolGorgeous staircasePrivate backyardGorgeous move-in ready homePrivate backyard oasisOpen floor-planRv parking

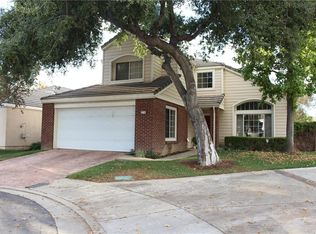
    WELCOME HOME! YOUR GORGEOUS MOVE-IN READY HOME is nestled in a highly desirable and quiet neighborhood of North La Verne in the Live Oak at Emerald Ridge gated community! Your spacious home sits on a cul-de-sac and features 3 large bedrooms and 3 bathrooms with an additional large downstairs office that can easily be converted into a 4th bedroom. As you enter your home you are greeted by a gorgeous entry that features vaulted ceilings, a gorgeous staircase and an open floor-plan. Your spacious living room has multiple windows bringing in loads of natural light. Your living room flows into your formal dining room with plenty of room for entertaining. Your primary bedroom features stunning mountain views and a large walk-in closet. Two more bedrooms and a beautifully renovated bathroom complete your upstairs. Your kitchen has been magnificently remodeled with quartz countertops and a custom tile backsplash and new cabinetry. Your kitchen is open to your spacious family room that has views out to your private backyard oasis. Your private backyard features lovely views of the mountains, a generously sized grass area and a patio area great for entertaining. Two car attached garage with direct access to the home. There is a community swimming pool and RV parking is also available thru the HOA for an additional charge. Upgrades include a new HVAC system (air and heat), newer floors, most windows upgraded, plus lots more. Award winning Bonita Unified School District! This home is truly a must see!

    Zillow last checked:

    Listing updated:

    Listing Provided by:

    Jason Lorge DRE #01703599 800-931-1346,

    KW THE FOOTHILLS,

    Briana Lorge DRE #01996731 800-931-1346,

    KW THE FOOTHILLS

    Bought with:

    Jane Wang Garzona, DRE #01939641

    Hurwitz James Company

    Source: CRMLS,MLS#: CV23159960MLS LogoOriginating MLS: California Regional MLS

    Facts & features

    Interior

    Bedrooms & bathrooms
    • Bedrooms: 4
    • Bathrooms: 3
    • Full bathrooms: 3
    • Main level bathrooms: 1
    • Main level bedrooms: 1
    Primary bedroom
    • Features: Primary Suite
    Bedroom
    • Features: Bedroom on Main Level
    Bathroom
    • Features: Bathtub, Dual Sinks, Remodeled, Upgraded, Walk-In Shower
    Kitchen
    • Features: Kitchen/Family Room Combo, Quartz Counters, Updated Kitchen
    Other
    • Features: Walk-In Closet(s)
    Heating
    • Central, Forced Air
    Cooling
    • Central Air
    Appliances
    • Included: Dishwasher, Gas Range, Microwave
    • Laundry: Inside, Laundry Room
    Features
    • Breakfast Bar, Ceiling Fan(s), Cathedral Ceiling(s), Separate/Formal Dining Room, Recessed Lighting, Bedroom on Main Level, Primary Suite, Walk-In Closet(s)
    • Flooring: Tile, Vinyl
    • Doors: Sliding Doors
    • Windows: Double Pane Windows
    • Has fireplace: Yes
    • Fireplace features: Family Room
    • Common walls with other units/homes: No Common Walls
    Interior area
    • Total interior livable area: 1,980 sqft

    Property

    Parking
    • Total spaces: 2
    • Parking features: Concrete, Door-Single, Driveway, Garage, Garage Door Opener, Guest
    • Attached garage spaces: 2
    Features
    • Levels: Two
    • Stories: 2
    • Entry location: 1
    • Patio & porch: Concrete
    • Pool features: In Ground, Association
    • Has spa: Yes
    • Spa features: Association, In Ground
    • Fencing: Block,Wrought Iron
    • Has view: Yes
    • View description: Mountain(s), Neighborhood
    Lot
    • Size: 5,566 sqft
    • Features: Back Yard
    Details
    • Parcel number: 8678064143
    • Zoning: LCA12*
    • Special conditions: Standard

    Construction

    Type & style
    • Home type: SingleFamily
    • Architectural style: Traditional
    • Property subtype: Single Family Residence
    Materials
    • Foundation: Slab
    • Roof: Concrete,Tile
    Condition
    • Turnkey
    • New construction: No
    • Year built: 1989

    Utilities & green energy

    • Sewer: Public Sewer
    • Water: Public
    • Utilities for property: Cable Connected, Electricity Connected, Natural Gas Connected, Phone Connected, Sewer Connected, Water Connected

    Community & neighborhood

    Community
    • Community features: Curbs, Street Lights, Suburban
    Location
    • Region: La Verne

    HOA & financial

    HOA
    • Has HOA: Yes
    • HOA fee: $140 monthly
    • Amenities included: Controlled Access, Management, Pool, RV Parking, Spa/Hot Tub
    • Association name: Edgewater Live Oak
    • Association phone: 909-948-0777
    • Second HOA fee: $200 monthly
    • Second association name: La Vernelive Oa
    • Second association phone: 626-967-7921

    Other

    Other facts
    • Listing terms: Cash,Cash to New Loan,Conventional,Submit

    Price history

    DateEventPrice
    11/3/2023Sold$1,045,000+93.5%$528/sqft
    Source: CRMLS #CV23159960 Report a problem
    3/2/2015Sold$540,000-6.9%$273/sqft
    Source: Public Record Report a problem
    1/18/2015Pending sale$579,800$293/sqft
    Source: RE/MAX MASTERS REALTY #CV14246507 Report a problem
    11/21/2014Listed for sale$579,800+120.9%$293/sqft
    Source: Re/Max Masters Realty #CV14246507 Report a problem
    3/28/2000Sold$262,500$133/sqft
    Source: Public Record Report a problem

    Public tax history

    YearProperty taxesTax assessment
    2025$12,531 +1.8%$1,065,900 +2%
    2024$12,310 +64.5%$1,045,000 +67.5%
    2023$7,483 +1.7%$623,790 +2%
    2022$7,358 +1.5%$611,560 +2%
    2021$7,249 +2.8%$599,569 +1%
    2020$7,049 $593,422 +2%
    2019$7,049 +4.6%$581,788 +2%
    2018$6,742 $570,381 +2%
    2017$6,742 +2.7%$559,198 +2%
    2016$6,566 +4.4%$548,234 +63.3%
    2015$6,288 +59.7%$335,684 +2%
    2014$3,937 $329,109 +2.5%
    2012-- $321,200 +2%
    2011-- $314,903 +0.8%
    2010-- $312,550 -0.2%
    2009-- $313,294 +2%
    2008-- $307,152 +2%
    2007-- $301,130 +2%
    2006-- $295,227
    2005-- $295,227 +4%
    2004-- $283,765 +1.9%
    2003-- $278,565 +2%
    2002-- $273,104 +2.3%
    2000-- $267,000

    Find assessor info on the county website

    Neighborhood: North La Verne

    Nearby schools

    GreatSchools rating
    Get a cash offer in 3 minutes
    Find out how much your home could sell for in as little as 3 minutes with a no-obligation cash offer.
    Estimated market value
    $1,086,100
    Get a cash offer in 3 minutes
    Find out how much your home could sell for in as little as 3 minutes with a no-obligation cash offer.
    Estimated market value
    $1,086,100