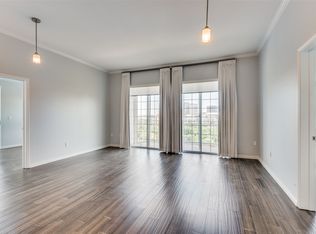
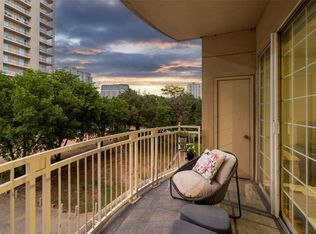
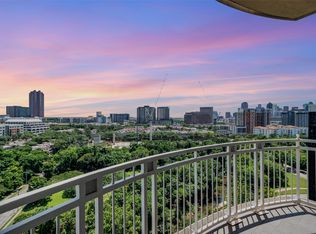
Luxurious High Rise living at the Renaissance on Turtle Creek near Katy Trail, Uptown, Downtown, and Medical District. Located on the 10th Floor offering all the natural light and views you’ve been looking for! Totally updated Modena Floor plan with high end finishes throughout and private balcony. Updates include designer light fixtures, marble countertops, stainless appliances, wine fridge, floating shelves, ceramic tile, and more. Spacious living area w high ceilings, large primary suite, and luxurious bath plus nice walk-in closet. Breakfast area doubles as perfect home office. Additional storage in the laundry room, pantry and bedroom closet. Amenities include 24-hr Concierge, valet, two pools, hot tub, saunas, cabanas, grills, fire pits, fitness centers, club room, and pet areas. Assigned parking space #362 located on level G1 plus one unassigned space on, located on same floor as the mailroom. This unit also includes storage unit on same floor as parking space.
Sold
Price Unknown
3225 Turtle Creek Blvd APT 1028, Dallas, TX 75219
1beds
832sqft
Condominium
Built in 1998
-- sqft lot
$312,400 Zestimate®
$--/sqft
$2,175 Estimated rent
Home value
$312,400
$291,000 - $331,000
$2,175/mo
Zestimate® history
Owner options
List your home for rent
$2,175/mo
Rent Zestimate®
Find your next renter with Zillow Rental Manager. Plus, with online applications, you can quickly screen prospective tenants – for free.
$2,175/mo
Rent Zestimate®
Refinance and save
$598/mo
Est. payment
Refinancing to a lower rate could help reduce your monthly payments and save thousands over the life of the loan.
$598/mo
Est. payment
Explore your selling options
Work with a Zillow partner agent
Leverage their expertise and Zillow's premium Showcase listings to get your home seen by more buyers.
Get startedList with your own agent
Get your home in front of millions of buyers by listing it on Zillow.
Learn how to do itSell it yourself
Take full control of how buyers see your home on Zillow by listing For Sale by Owner (FSBO).
List your homeWhat's special
Private balconyLuxurious high rise livingHot tubNatural lightPet areasHigh ceilingsFitness centers
Zillow last checked:
Listing updated:
Listed by:
Ty Duncan 0693646,
Duncan Real Estate Co. 214-476-8157
Bought with:
Non-Mls Member
NON MLS
Source: NTREIS,MLS#: 20377974
Facts & features
Interior
Bedrooms & bathrooms
- Bedrooms: 1
- Bathrooms: 1
- Full bathrooms: 1
Primary bedroom
- Level: First
- Dimensions: 13 x 11
Living room
- Level: First
- Dimensions: 17 x 12
Heating
- Central, Electric
Cooling
- Central Air, Electric
Appliances
- Included: Dryer, Dishwasher, Electric Cooktop, Electric Oven, Disposal, Microwave, Refrigerator, Some Commercial Grade, Vented Exhaust Fan, Washer, Wine Cooler
- Laundry: Washer Hookup, Electric Dryer Hookup
Features
- Chandelier, Decorative/Designer Lighting Fixtures, Eat-in Kitchen, High Speed Internet, Pantry, Cable TV, Walk-In Closet(s), Wired for Sound
- Flooring: Ceramic Tile
- Has basement: No
- Has fireplace: No
Interior area
- Total interior livable area: 832 sqft
Property
Parking
- Total spaces: 4
- Parking features: Additional Parking, Assigned, Unassigned
- Attached garage spaces: 2
- Carport spaces: 2
- Covered spaces: 4
Features
- Levels: One
- Stories: 1
- Patio & porch: Covered, Patio
- Pool features: Pool
Lot
- Size: 3.54 Acres
Details
- Parcel number: 00C61260000001028
Construction
Type & style
- Home type: Condo
- Property subtype: Condominium
Condition
- Year built: 1998
Utilities & green energy
- Sewer: Public Sewer
- Water: Public
- Utilities for property: Sewer Available, Water Available, Cable Available
Community & HOA
Community
- Features: Community Mailbox
- Security: Carbon Monoxide Detector(s), Fire Alarm, Fire Sprinkler System, Smoke Detector(s)
- Subdivision: Renaissance
HOA
- Has HOA: Yes
- Services included: All Facilities, Security
- HOA fee: $598 monthly
- HOA name: Renaissance at Turtle Creek Assc
- HOA phone: 214-772-1010
Location
- Region: Dallas
Financial & listing details
- Tax assessed value: $327,000
- Annual tax amount: $4,759
- Date on market: 7/18/2023
- Cumulative days on market: 1 day
- Listing terms: Cash,Conventional
Price history
| Date | Event | Price |
|---|---|---|
| 8/7/2023 | Sold | -- |
Source: NTREIS #20377974 Report a problem | ||
| 7/28/2023 | Pending sale | $309,900$372/sqft |
Source: NTREIS #20377974 Report a problem | ||
| 7/18/2023 | Contingent | $309,900$372/sqft |
Source: NTREIS #20377974 Report a problem | ||
| 7/18/2023 | Listed for sale | $309,900+106.6%$372/sqft |
Source: NTREIS #20377974 Report a problem | ||
| 5/2/2012 | Listing removed | $1,350$2/sqft |
Source: Concerto Realty Group Report a problem | ||
| 4/2/2012 | Listed for rent | $1,350$2/sqft |
Source: Concerto Realty Group Report a problem | ||
| 11/3/2010 | Listing removed | $150,000$180/sqft |
Source: Concerto Realty Group #11425090 Report a problem | ||
| 10/7/2010 | Price change | $150,000-6.3%$180/sqft |
Source: Concerto Realty Group #11425090 Report a problem | ||
| 6/22/2010 | Listed for sale | $160,000$192/sqft |
Source: Concerto Realty Group #11425090 Report a problem | ||
Public tax history
| Year | Property taxes | Tax assessment |
|---|---|---|
| 2025 | $4,759 -9.1% | $327,000 -0.9% |
| 2024 | $5,232 +64.7% | $330,000 +52.6% |
| 2023 | $3,177 -23.6% | $216,320 |
| 2022 | $4,157 -8.1% | $216,320 |
| 2021 | $4,523 -2.8% | $216,320 |
| 2020 | $4,651 -0.8% | $216,320 |
| 2019 | $4,687 +1.8% | $216,320 |
| 2018 | $4,603 +15.9% | $216,320 +16.1% |
| 2017 | $3,973 +6.1% | $186,370 +5.6% |
| 2016 | $3,746 -22.6% | $176,510 +0.1% |
| 2015 | $4,838 | $176,380 |
| 2014 | $4,838 | $176,380 |
| 2013 | -- | -- |
| 2012 | -- | -- |
| 2011 | -- | -- |
| 2010 | -- | -- |
| 2009 | -- | -- |
| 2008 | -- | -- |
| 2007 | -- | -- |
| 2005 | -- | -- |
| 2004 | -- | -- |
Find assessor info on the county website
Neighborhood: 75219
Nearby homes
- $--2 bd2 ba1.1k sqft3225 Turtle Creek Blvd APT 1104, Dallas, TX 75219Sold
- $--2 bd2 ba1.1k sqft3225 Turtle Creek Blvd #407, Dallas, TX 75219Sold
- $--2 bd2 ba1.1k sqft3225 Turtle Creek Blvd APT 1604, Dallas, TX 75219Sold
- $--2 bd2 ba1.1k sqft3225 Turtle Creek Blvd APT 1706, Dallas, TX 75219Sold

- $424,0002 bd2 ba1.1k sqft3225 Turtle Creek Blvd APT 1901, Dallas, TX 75219Pending
- $--2 bd2 ba1.1k sqft3225 Turtle Creek Blvd #242, Dallas, TX 75219Sold
- $--2 bd2 ba1.1k sqft3225 Turtle Creek Blvd APT 243, Dallas, TX 75219Sold
- $255,0001 bd1 ba816 sqft3225 Turtle Creek Blvd APT 310, Dallas, TX 75219For Sale
- $--1 bd1 ba844 sqft3225 Turtle Creek Blvd APT 314, Dallas, TX 75219Sold
Nearby schools
GreatSchools rating
- 4/10Ben Milam Elementary SchoolGrades: PK-5Distance: 1.1 mi
- 6/10Alex W Spence Talented/Gifted AcademyGrades: 6-8Distance: 1 mi
- 3/10North Dallas High SchoolGrades: 9-12Distance: 0.6 mi
Schools provided by the listing agent
- Elementary: Milam
- Middle: Spence
- High: North Dallas
- District: Dallas ISD
Source: NTREIS. This data may not be complete. We recommend contacting the local school district to confirm school assignments for this home.
Get a cash offer in 3 minutes
Find out how much your home could sell for in as little as 3 minutes with a no-obligation cash offer.
Estimated market value
$312,400
Get a cash offer in 3 minutes
Find out how much your home could sell for in as little as 3 minutes with a no-obligation cash offer.
Estimated market value
$312,400
- Texas
- Dallas County
- Dallas
- 75219
- 3225 Turtle Creek Blvd Apartment 1028
Nearby cities
Nearby neighborhoods
Nearby zip codes
Other Dallas Topics
