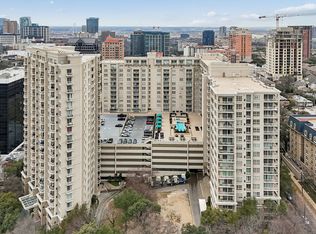
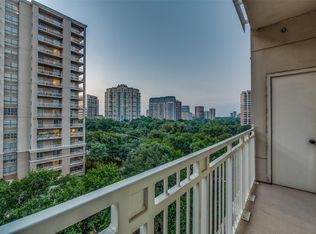
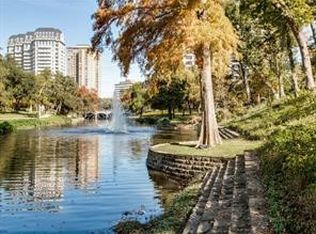
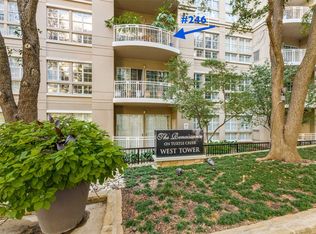
Elevated urban living awaits in this fully remodeled, impeccably maintained one-story condo, ideally located in the sought-after East Tower of The Renaissance on Turtle Creek—a prestigious high-rise community in the heart of Dallas offering 24-hour live security and resort-style amenities. This spacious 2-bedroom, 2-bath residence features a desirable split floor plan, providing comfort and privacy with each bedroom offering a walk-in closet and a private full bath. Recent upgrades include beautiful laminate flooring throughout, quartz countertops, new oven, updated sinks, and luxurious frameless glass shower doors, creating a modern, move-in-ready interior. The open-concept kitchen flows effortlessly into the dining and living areas, making it ideal for both everyday living and entertaining. Large windows fill the home with natural light, while the living area opens to a private balcony overlooking mature oak trees and tranquil views of Turtle Creek Park. Perfectly positioned just steps from the elevator, garage, and trash room, this unit offers exceptional accessibility with minimal stairs to the lobby—an ideal blend of convenience and functionality.
Community amenities include valet service, controlled-access garage parking, resort-style pool, fitness center, elegant common areas, valet carts, in-unit laundry, and trash chutes. Located at the intersection of Sale Street, Cedar Springs Road, and Hall Street, you’re moments from the Katy Trail, Turtle Creek Park, and Uptown’s premier dining, shopping, and entertainment, with Downtown Dallas just 2 miles away and easy access to I-35E and I-345. Whether you’re a professional, student, retiree, or investor, this secure, stylish, and beautifully updated home offers exceptional value and lifestyle at one of Dallas’ most coveted addresses.
For sale
$425,000
3225 Turtle Creek Blvd APT 142, Dallas, TX 75219
2beds
1,154sqft
Condominium, Multi Family
Built in 1998
-- sqft lot
$414,500 Zestimate®
$368/sqft
$1,018/mo HOA
What's special
Modern move-in-ready interiorPrivate balconyMature oak treesUpdated sinksNew ovenBeautiful laminate flooring throughoutDesirable split floor plan
- 207 days
- 292
- 24
Zillow last checked:
Listing updated:
Listed by:
Sylvester Amini 0562934 214-808-5161,
United Real Estate Frisco 972-372-0590
Source: NTREIS,MLS#: 21167836
Facts & features
Interior
Bedrooms & bathrooms
- Bedrooms: 2
- Bathrooms: 2
- Full bathrooms: 2
Primary bedroom
- Features: Built-in Features, Ceiling Fan(s), Hollywood Bath, Walk-In Closet(s)
- Level: First
- Dimensions: 11 x 12
Primary bedroom
- Features: Closet Cabinetry, Ceiling Fan(s), Walk-In Closet(s)
- Level: First
- Dimensions: 11 x 12
Living room
- Level: First
- Dimensions: 17 x 17
Heating
- Central, Electric
Cooling
- Central Air, Ceiling Fan(s), Electric
Appliances
- Included: Electric Cooktop, Electric Oven, Electric Range, Disposal, Microwave
- Laundry: Laundry Chute, Washer Hookup, Dryer Hookup, ElectricDryer Hookup, In Kitchen
Features
- Decorative/Designer Lighting Fixtures, Eat-in Kitchen, Elevator, Granite Counters, High Speed Internet, Multiple Master Suites, Open Floorplan, Other, Cable TV, Walk-In Closet(s), Wired for Sound
- Flooring: Laminate, Tile
- Has basement: No
- Number of fireplaces: 1
- Fireplace features: Blower Fan, Decorative, Electric, Living Room
Interior area
- Total interior livable area: 1,154 sqft
Video & virtual tour
Property
Parking
- Total spaces: 2
- Parking features: Assigned, Concrete, Covered, Electric Gate, Garage, Garage Door Opener, Gated, Inside Entrance, Parking Lot, Community Structure
- Attached garage spaces: 2
Accessibility
- Accessibility features: Accessible Hallway(s)
Features
- Levels: One
- Stories: 1
- Patio & porch: Balcony, Covered
- Exterior features: Balcony, Dog Run, Lighting, Outdoor Grill, Other, Storage
- Pool features: Cabana, Heated, In Ground, Other, Pool, Community
- Has view: Yes
- View description: Park/Greenbelt
Lot
- Size: 3.54 Acres
- Features: Hardwood Trees
- Residential vegetation: Partially Wooded
Details
- Additional structures: Garage(s), Other, Residence
- Parcel number: 00C61260000000142
Construction
Type & style
- Home type: Condo
- Architectural style: Traditional,High Rise
- Property subtype: Condominium, Multi Family
Materials
- Other, Concrete, Stucco
- Roof: Other
Condition
- Year built: 1998
Utilities & green energy
- Sewer: Public Sewer
- Water: Public
- Utilities for property: Electricity Available, Electricity Connected, Phone Available, Sewer Available, Water Available, Cable Available
Community & HOA
Community
- Features: Concierge, Clubhouse, Elevator, Fitness Center, Other, Park, Pool, Trails/Paths, Community Mailbox, Curbs, Gated, Sidewalks
- Security: Carbon Monoxide Detector(s), Fire Alarm, Security Gate, Gated Community, Security Guard, Security Service, Gated with Guard
- Senior community: Yes
- Subdivision: Renaissance On Turtle Creek Condo
HOA
- Has HOA: Yes
- Amenities included: Concierge, Maintenance Front Yard
- Services included: All Facilities, Insurance, Maintenance Grounds, Maintenance Structure, Sewer, Security, Trash, Water
- HOA fee: $1,018 monthly
- HOA name: First Service Residential
- HOA phone: 214-765-6155
Location
- Region: Dallas
Financial & listing details
- Price per square foot: $368/sqft
- Tax assessed value: $409,670
- Annual tax amount: $8,511
- Date on market: 2/3/2026
- Cumulative days on market: 208 days
- Listing terms: Cash,Conventional,FHA,VA Loan
- Road surface type: Asphalt
Estimated market value
$414,500
$394,000 - $435,000
$2,834/mo
Price history
| Date | Event | Price |
|---|---|---|
| 4/15/2026 | Price change | $425,000-8.6%$368/sqft |
Source: NTREIS #21167836 Report a problem | ||
| 2/3/2026 | Listed for sale | $465,000+20.8%$403/sqft |
Source: NTREIS #21167836 Report a problem | ||
| 11/6/2025 | Listing removed | $385,000$334/sqft |
Source: NTREIS #20997841 Report a problem | ||
| 9/8/2025 | Price change | $385,000-3.5%$334/sqft |
Source: NTREIS #20997841 Report a problem | ||
| 8/8/2025 | Price change | $399,000-3.9%$346/sqft |
Source: NTREIS #20997841 Report a problem | ||
| 7/11/2025 | Listed for sale | $415,000+56.6%$360/sqft |
Source: NTREIS #20997841 Report a problem | ||
| 10/4/2022 | Listing removed | -- |
Source: Zillow Rental Manager Report a problem | ||
| 10/2/2022 | Listed for rent | $2,800$2/sqft |
Source: Zillow Rental Manager Report a problem | ||
| 3/2/2016 | Sold | -- |
Source: Agent Provided Report a problem | ||
| 2/21/2016 | Pending sale | $265,000$230/sqft |
Source: Allie Beth Allman & Assoc. #13272759 Report a problem | ||
| 2/4/2016 | Price change | $265,000-5%$230/sqft |
Source: Allie Beth Allman & Assoc. #13272759 Report a problem | ||
| 11/7/2015 | Listed for sale | $279,000$242/sqft |
Source: Allie Beth Allman & Assoc. #13272759 Report a problem | ||
Public tax history
| Year | Property taxes | Tax assessment |
|---|---|---|
| 2025 | $9,122 +15.6% | $409,670 +7.6% |
| 2024 | $7,892 +16.9% | $380,820 +29.4% |
| 2023 | $6,753 -8.6% | $294,270 |
| 2022 | $7,387 -4.8% | $294,270 |
| 2021 | $7,763 -2.8% | $294,270 |
| 2020 | $7,983 +10% | $294,270 +10.9% |
| 2019 | $7,255 -3.9% | $265,420 |
| 2018 | $7,552 +7.4% | $265,420 +2.7% |
| 2017 | $7,029 +95.5% | $258,500 +12% |
| 2016 | $3,596 +36.7% | $230,800 +23.4% |
| 2015 | $2,630 | $187,000 |
| 2014 | $2,630 | $187,000 |
| 2013 | -- | -- |
| 2012 | -- | -- |
| 2011 | -- | -- |
| 2010 | -- | -- |
| 2009 | -- | -- |
| 2008 | -- | -- |
| 2007 | -- | -- |
| 2005 | -- | -- |
| 2004 | -- | -- |
Find assessor info on the county website
Monthly payment
Est. payment
Payment breakdown
Explore the cost of this home by adjusting the details. Changes won't be saved.Climate risks
Neighborhood: 75219
Nearby schools
Schools provided by the listing agent
- Elementary: Milam
- Middle: Rusk
- High: North Dallas
- District: Dallas ISD
Source: NTREIS. This data may not be complete. We recommend contacting the local school district to confirm school assignments for this home.
Similar homes
- $424,0002 bd2 ba1.2k sqft3225 Turtle Creek Blvd APT 611, Dallas, TX 75219For Sale
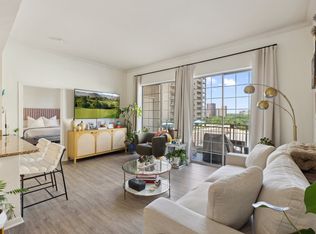 MLS ID #21143162, Bret Whitfield. NTREIS
 - $399,0002 bd2 ba1.2k sqft3225 Turtle Creek Blvd APT 829, Dallas, TX 75219For Sale
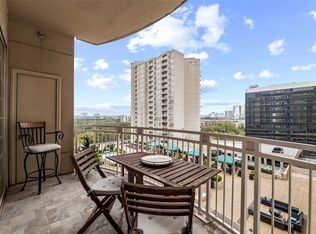 MLS ID #21159324, Rachel Elminia. NTREIS
 - $414,9002 bd3 ba1.2k sqft3922 Gilbert Ave APT 214, Dallas, TX 75219For Sale
 MLS ID #21364806, Loren Hall. NTREIS
 - $464,0002 bd2 ba1.1k sqft3225 Turtle Creek Blvd APT 1420, Dallas, TX 75219For Sale
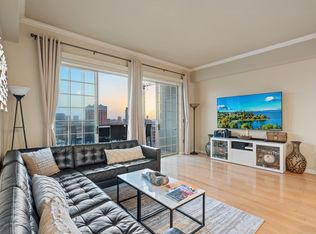 MLS ID #21165530, Jonathan Minerick. NTREIS
