Renaissance on Turtle Creek - Residence 1429 - 2-Bedroom with Natural Light -
Residence 1429 at the Renaissance on Turtle Creek, located in the West Tower (Building C), is a well-positioned 2-bedroom condo offering approximately 1,200 square feet and a layout that stands out for both space and natural light.
The living area opens to a private balcony that brings in natural light and offers multiple views, including the pool, surrounding greenery, and open sky. The unit’s orientation allows for a bright, comfortable atmosphere throughout the day.
Inside, updated wood flooring runs throughout the main areas, creating a clean and cohesive look. The layout also allows for a dedicated breakfast table, adding flexibility beyond a typical condo floor plan.
The primary suite features an updated, spacious walk-in closet, providing both functionality and storage. A separate storage room is also included, offering additional space not found in every unit.
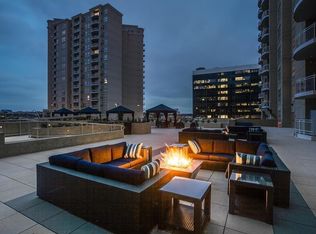
Located at the Renaissance on Turtle Creek, residents enjoy a full-service building with valet, 24-hour concierge, secured access, and a range of amenities, including two pool decks, fitness centers, and outdoor lounge areas. Positioned in Uptown along Turtle Creek, the community offers
convenient access to Oak Lawn, the Katy Trail, and a variety of dining, parks, and everyday essentials.
101 days
|
154
|
7
|
Zillow last checked:
Listing updated:
Listed by:
Nora Kutob0637174903-312-0108,
Briggs Freeman Sotheby's Int'l214-350-0400
Source: NTREIS,MLS#: 21203611
Loading...
Facts & features
Interior
Bedrooms & bathrooms
Bedrooms: 2
Bathrooms: 2
Full bathrooms: 2
Primary bedroom
Features: Walk-In Closet(s)
Level: First
Dimensions: 12 x 17
Bedroom
Features: Walk-In Closet(s)
Level: First
Dimensions: 11 x 17
Kitchen
Features: Breakfast Bar, Built-in Features
Level: First
Dimensions: 0 x 0
Living room
Level: First
Dimensions: 11 x 16
Heating
Central, Electric
Cooling
Central Air, Ceiling Fan(s), Electric
Appliances
Included: Dryer, Dishwasher, Electric Range, Electric Water Heater, Disposal, Microwave, Refrigerator, Wine Cooler
Laundry: Washer Hookup, Electric Dryer Hookup
Features
Built-in Features, Decorative/Designer Lighting Fixtures, Eat-in Kitchen, Granite Counters, High Speed Internet, Kitchen Island, Open Floorplan, Pantry, Cable TV, Walk-In Closet(s)
Explore the cost of this home by adjusting the details. Changes won't be saved.
Principal & interest
$1,547
Mortgage insurance
$0
Property taxes
$170
Home insurance
$105
HOA fees
$0
Utilities
Not included
All calculations are estimates and provided by Zillow, Inc. for informational purposes only. Actual amounts may vary.
HOA fees may include property taxes on listings classified as Co-Ops. Contact the listing agent and/or owner for fee details.
Mortgage interest rates are dependent on a number of factors, including credit score, down payment, and repayment length. Interest rate data provided by Zillow Group Marketplace, Inc. as of 1/1/1970 from various mortgage lenders with which we have lead or other similar arrangements; the Estimated Payment is an average of those rates.
See how much you could borrow to make a competitive offer.