Renaissance On Turtle Creek-THE UPDATES ARE ALREADY DONE FOR YOU in this STUNNING Open FloorPlan - no expense spared. This 1 bedroom features Newly Installed Wide Panel Engineered Wood Floors, Calacatta Gold-White Quartz countertops with Waterfall Side Installation, Breakfast Island and Backsplash. Bosch -Samsung SS appliances and Built In Zephr Undercounter Wine Cooler. NEW AIR COND SYSTEM. NEW WOODEN PLANTATION SHUTTERS. NEW REMOTE CONTROLLED ELECTRONIC PRIVACY BALCONY SHADE. Primary Bathroom features include Quartz Calacatta Countertops, LED Lighted Mirrors, Custom Lighting and Newly Installed Garden Tub with Custom Designed Glass Wall - large walk-in primary closet with storage and organization system. The perfect blend of city living and stunning views, this fully renovated One-Of-A-Kind is ideally located in the heart of the city. Easy access to Katy Park, Turtle Creek Park and all major highways...minits to DFW, Lower Greenville and Bishop Arts, EVERYTHING & EVERYWHERE Up-Town and Downtown. Ownership at The Renaissance includes resort-style amenities, such as a complete fitness center, outdoor lap pool with cabanas and grills, sauna, rooftop terrace, multiple business centers, valet services, security and concierge. The unit has ASSIGNED PARKING Space 619-A and EV Charging Stations are available. EXACTLY what you have been waiting for in DownTown Living, Dining, Shopping and ease of access. When you come out to see this property, access is easiest to the South Tower right off of Cedar Springs. Complimentary valet parking for your showing. Take the elevator to Level G3. Be certain to visit the Private Fitness Center and Pool area on Level 5. SHOWINGS BEGIN Friday 6 June. Please ref transaction documents for list upgrades.
Sold
Price Unknown
3225 Turtle Creek Blvd APT 330, Dallas, TX 75219
1beds
816sqft
Condominium
Built in 1998
-- sqft lot
$341,700 Zestimate®
$--/sqft
$2,200 Estimated rent
Home value
$341,700
$308,000 - $379,000
$2,200/mo
Zestimate® history
Owner options
List your home for rent
$2,200/mo
Rent Zestimate®
Find your next renter with Zillow Rental Manager. Plus, with online applications, you can quickly screen prospective tenants – for free.
$2,200/mo
Rent Zestimate®
Refinance and save
$721/mo
Est. payment
Refinancing to a lower rate could help reduce your monthly payments and save thousands over the life of the loan.
$721/mo
Est. payment
Explore your selling options
Work with a Zillow partner agent
Leverage their expertise and Zillow's premium Showcase listings to get your home seen by more buyers.
Get startedList with your own agent
Get your home in front of millions of buyers by listing it on Zillow.
Learn how to do itSell it yourself
Take full control of how buyers see your home on Zillow by listing For Sale by Owner (FSBO).
List your homeWhat's special
Pool areaRooftop terraceNew wooden plantation shuttersLarge walk-in primary closetLed lighted mirrorsQuartz calacatta countertopsCalacatta gold-white quartz countertops
Zillow last checked:
Listing updated:
Listed by:
Robert Buongiorno 0508020 817-800-9893,
Keller Williams Lonestar DFW 817-795-2500
Bought with:
Kasey Pozzi
Allie Beth Allman & Assoc.
Source: NTREIS,MLS#: 20930207
Facts & features
Interior
Bedrooms & bathrooms
- Bedrooms: 1
- Bathrooms: 1
- Full bathrooms: 1
Primary bedroom
- Features: Closet Cabinetry, Ceiling Fan(s), Walk-In Closet(s)
- Level: First
- Dimensions: 13 x 12
Primary bathroom
- Features: Closet Cabinetry, Garden Tub/Roman Tub, Solid Surface Counters, Steam Shower
- Level: First
- Dimensions: 12 x 8
Breakfast room nook
- Level: First
- Dimensions: 10 x 10
Kitchen
- Features: Breakfast Bar, Pantry, Stone Counters
- Level: First
- Dimensions: 12 x 10
Living room
- Level: First
- Dimensions: 17 x 13
Heating
- Central, Electric
Cooling
- Central Air, Ceiling Fan(s), Electric
Appliances
- Included: Dryer, Dishwasher, Electric Cooktop, Electric Oven, Electric Range, Electric Water Heater, Disposal, Microwave, Refrigerator, Vented Exhaust Fan, Wine Cooler
- Laundry: Washer Hookup, Electric Dryer Hookup, Laundry in Utility Room
Features
- Built-in Features, Chandelier, Decorative/Designer Lighting Fixtures, Elevator, Open Floorplan, Other, Pantry, Smart Home, Cable TV, Walk-In Closet(s)
- Flooring: Combination, Ceramic Tile, Engineered Hardwood
- Windows: Shutters, Window Coverings
- Has basement: No
- Has fireplace: No
Interior area
- Total interior livable area: 816 sqft
Property
Parking
- Total spaces: 1
- Parking features: Additional Parking, Assigned, Common, Covered, Electric Vehicle Charging Station(s), Gated, Inside Entrance, Lighted, Off Street, Private, Community Structure, Valet
- Attached garage spaces: 1
Accessibility
- Accessibility features: Accessible Elevator Installed
Features
- Levels: One
- Stories: 1
- Patio & porch: Covered, Other, Terrace, Balcony
- Exterior features: Balcony, Courtyard, Lighting
- Has private pool: Yes
- Pool features: Above Ground, Cabana, Gunite, Infinity, Outdoor Pool, Pool, Private, Pool/Spa Combo, Water Feature, Community
- Spa features: Community
- Fencing: Fenced
Lot
- Size: 3.54 Acres
- Features: Backs to Greenbelt/Park, Landscaped, Other, Sprinkler System
Details
- Additional structures: Garage(s)
- Parcel number: 00C61260000000330
Construction
Type & style
- Home type: Condo
- Property subtype: Condominium
Materials
- Foundation: Combination, Concrete Perimeter, Other
- Roof: Mixed,Other
Condition
- Year built: 1998
Utilities & green energy
- Sewer: Public Sewer
- Water: Public
- Utilities for property: Electricity Connected, Sewer Available, Water Available, Cable Available
Green energy
- Indoor air quality: Ventilation
Community & HOA
Community
- Features: Concierge, Curbs, Elevator, Fitness Center, Other, Pool, Gated
- Security: Carbon Monoxide Detector(s), Fire Alarm, Fire Sprinkler System, Gated Community, Key Card Entry, Smoke Detector(s), Security Guard, Security Lights, Gated with Guard
- Subdivision: Renaissance On Turtle Creek Condo
HOA
- Has HOA: Yes
- Amenities included: Concierge
- Services included: All Facilities, Association Management, Maintenance Grounds, Maintenance Structure, Pest Control, Sewer, Security, Trash
- HOA fee: $721 monthly
- HOA name: First Service Residential
- HOA phone: 214-765-6155
Location
- Region: Dallas
Financial & listing details
- Tax assessed value: $330,480
- Annual tax amount: $6,657
- Date on market: 6/4/2025
- Cumulative days on market: 14 days
- Listing terms: Cash,Conventional,Other,Texas Vet,VA Loan
- Electric utility on property: Yes
Price history
| Date | Event | Price |
|---|---|---|
| 6/27/2025 | Sold | -- |
Source: NTREIS #20930207 Report a problem | ||
| 6/21/2025 | Pending sale | $343,000$420/sqft |
Source: NTREIS #20930207 Report a problem | ||
| 6/12/2025 | Contingent | $343,000$420/sqft |
Source: NTREIS #20930207 Report a problem | ||
| 6/4/2025 | Listed for sale | $343,000+7.2%$420/sqft |
Source: NTREIS #20930207 Report a problem | ||
| 12/12/2023 | Sold | -- |
Source: NTREIS #20473213 Report a problem | ||
| 11/25/2023 | Pending sale | $320,000$392/sqft |
Source: NTREIS #20473213 Report a problem | ||
| 11/18/2023 | Contingent | $320,000$392/sqft |
Source: NTREIS #20473213 Report a problem | ||
| 11/9/2023 | Price change | $320,000+49.5%$392/sqft |
Source: NTREIS #20473213 Report a problem | ||
| 1/10/2021 | Pending sale | $214,000+15.7%$262/sqft |
Source: NTREIS #14430987 Report a problem | ||
| 9/11/2017 | Listing removed | $1,600$2/sqft |
Source: Coldwell Banker Residential Brokerage - Dallas / Park Cities #13646237 Report a problem | ||
| 8/11/2017 | Listed for rent | $1,600$2/sqft |
Source: Coldwell Banker Residential Brokerage - Dallas / Park Cities #13646237 Report a problem | ||
| 3/16/2016 | Sold | -- |
Source: Agent Provided Report a problem | ||
| 3/4/2016 | Pending sale | $185,000$227/sqft |
Source: Allie Beth Allman & Assoc. #13273849 Report a problem | ||
| 11/11/2015 | Listed for sale | $185,000$227/sqft |
Source: Allie Beth Allman & Assoc. #13273849 Report a problem | ||
Public tax history
| Year | Property taxes | Tax assessment |
|---|---|---|
| 2025 | $4,770 -28.3% | $330,480 +11% |
| 2024 | $6,657 +39.4% | $297,840 +43.1% |
| 2023 | $4,775 -8.6% | $208,080 |
| 2022 | $5,224 -4.8% | $208,080 |
| 2021 | $5,489 -2.8% | $208,080 |
| 2020 | $5,645 +10% | $208,080 +10.9% |
| 2019 | $5,130 -3.9% | $187,680 |
| 2018 | $5,340 +7.4% | $187,680 +2.7% |
| 2017 | $4,970 +39.7% | $182,780 +4.2% |
| 2016 | $3,557 +5.8% | $175,440 +14.7% |
| 2015 | $3,361 | $153,000 |
| 2014 | $3,361 | $153,000 |
| 2013 | -- | -- |
| 2012 | -- | -- |
| 2011 | -- | -- |
| 2010 | -- | -- |
| 2009 | -- | -- |
| 2008 | -- | -- |
| 2007 | -- | -- |
| 2005 | -- | -- |
| 2004 | -- | -- |
Find assessor info on the county website
Neighborhood: 75219
Nearby homes
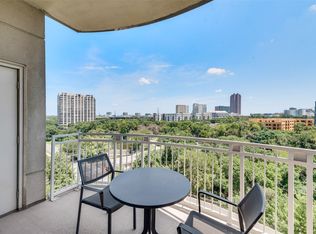
- $--2 bd2 ba1.1k sqft3225 Turtle Creek Blvd APT 901, Dallas, TX 75219Sold
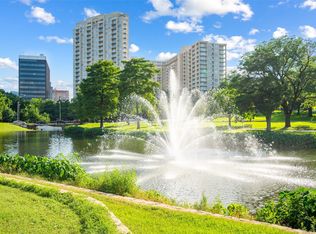
- $--2 bd2 ba1.1k sqft3225 Turtle Creek Blvd APT 1101, Dallas, TX 75219Sold
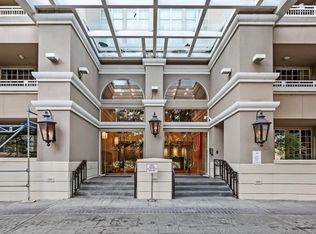
- $--2 bd2 ba1.1k sqft3225 Turtle Creek Blvd APT 907, Dallas, TX 75219Sold
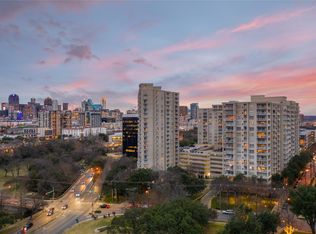
- $--2 bd2 ba1.1k sqft3225 Turtle Creek Blvd APT 1704, Dallas, TX 75219Sold
- $--2 bd2 ba1.2k sqft3225 Turtle Creek Blvd #448, Dallas, TX 75219Sold
- $--1 bd1 ba829 sqft3225 Turtle Creek Blvd APT 116, Dallas, TX 75219Sold
- $--1 bd1 ba834 sqft3225 Turtle Creek Blvd APT 118, Dallas, TX 75219Sold
- $--1 bd1 ba913 sqft3225 Turtle Creek Blvd APT 222, Dallas, TX 75219Sold
- $--2 bd2 ba1.7k sqft3225 Turtle Creek Blvd APT 247, Dallas, TX 75219Sold
Nearby schools
GreatSchools rating
- 4/10Ben Milam Elementary SchoolGrades: PK-5Distance: 1.1 mi
- 6/10Alex W Spence Talented/Gifted AcademyGrades: 6-8Distance: 1 mi
- 3/10North Dallas High SchoolGrades: 9-12Distance: 0.6 mi
Schools provided by the listing agent
- Elementary: Milam
- Middle: Rusk
- High: North Dallas
- District: Dallas ISD
Source: NTREIS. This data may not be complete. We recommend contacting the local school district to confirm school assignments for this home.
Get a cash offer in 3 minutes
Find out how much your home could sell for in as little as 3 minutes with a no-obligation cash offer.
Estimated market value
$341,700
Get a cash offer in 3 minutes
Find out how much your home could sell for in as little as 3 minutes with a no-obligation cash offer.
Estimated market value
$341,700
- Texas
- Dallas County
- Dallas
- 75219
- 3225 Turtle Creek Blvd Apartment 330
