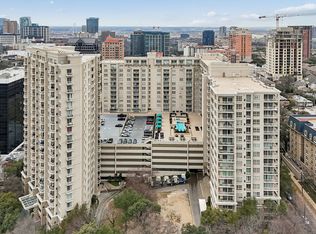
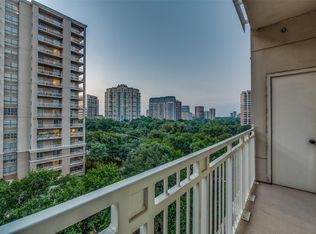
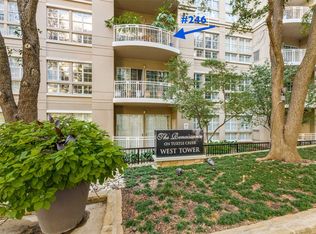
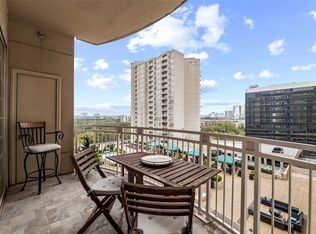
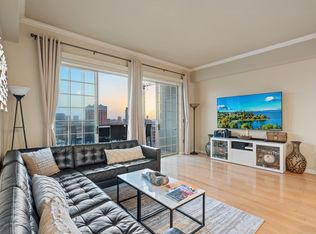
Two bedroom, two bath condominium - enhanced with fresh paint throughout plus recent bedroom carpeting (July 2026) - located at the Renaissance on Turtle Creek. This condominium offers an urban lifestyle in a park-like setting. The open concept floor plan thoughtfully merges a well-laid out kitchen, living room, and dining area. A covered, sizeable balcony boasts a beautiful view of nearby green space. The primary bedroom features an ensuite bath, while the secondary bedroom offers direct access to a full bathroom that is also conveniently accessible from the hallway. Both bedrooms have a walk-in closet. Refrigerator, washer, and dryer to convey with property. Community amenities include valet parking * concierge * two pools * hot tub * cabanas * fire pits * fitness center * conference rooms * and a business center. One assigned and one unassigned parking space in the attached garage. Water, sewer, and trash are included in HOA fee. Prime location for lock-and-leave living in the heart of Dallas' Oak Lawn neighborhood with easy access to The Katy Trail, the Medical District, Uptown, and N. Central Expressway.
For sale
$430,000
3225 Turtle Creek Blvd APT 520, Dallas, TX 75219
2beds
1,154sqft
Condominium
Built in 1998
-- sqft lot
$416,600 Zestimate®
$373/sqft
$1,080/mo HOA
What's special
Covered sizeable balconyFresh paint throughoutRecent bedroom carpetingOpen concept floor planWell-laid out kitchen
- 161 days
- 122
- 6
Zillow last checked:
Listing updated:
Listed by:
Paige Elliott 0460519 214-369-6000,
Dave Perry Miller Real Estate 214-369-6000,
Curtis Elliott 0580835 214-675-8353,
Dave Perry Miller Real Estate
Source: NTREIS,MLS#: 21206839
Facts & features
Interior
Bedrooms & bathrooms
- Bedrooms: 2
- Bathrooms: 2
- Full bathrooms: 2
Primary bedroom
- Features: Ceiling Fan(s), En Suite Bathroom, Walk-In Closet(s)
- Level: First
- Dimensions: 11 x 13
Bedroom
- Features: Ceiling Fan(s), Walk-In Closet(s)
- Level: First
- Dimensions: 11 x 10
Dining room
- Level: First
- Dimensions: 0 x 0
Kitchen
- Features: Granite Counters
- Level: First
- Dimensions: 0 x 0
Living room
- Level: First
- Dimensions: 17 x 13
Heating
- Central, Electric
Cooling
- Central Air, Ceiling Fan(s), Electric
Appliances
- Included: Dryer, Dishwasher, Electric Range, Microwave, Refrigerator, Washer, Wine Cooler
- Laundry: In Kitchen
Features
- Granite Counters, Open Floorplan, Cable TV, Walk-In Closet(s)
- Flooring: Carpet, Engineered Hardwood, Tile
- Has basement: No
- Has fireplace: No
Interior area
- Total interior livable area: 1,154 sqft
Video & virtual tour
Property
Parking
- Total spaces: 2
- Parking features: Assigned, Unassigned, Valet
- Attached garage spaces: 2
Features
- Levels: One
- Stories: 1
- Patio & porch: Covered, Balcony
- Exterior features: Balcony
- Pool features: Cabana, In Ground, Outdoor Pool, Pool, Community
- Has spa: Yes
- Spa features: Hot Tub
Lot
- Size: 3.54 Acres
Details
- Parcel number: 00C61260000000520
Construction
Type & style
- Home type: Condo
- Architectural style: Traditional
- Property subtype: Condominium
- Attached to another structure: Yes
Materials
- Stucco
- Foundation: Pillar/Post/Pier
- Roof: Tar/Gravel
Condition
- Resale
- Year built: 1998
Utilities & green energy
- Sewer: Public Sewer
- Water: Public
- Utilities for property: Sewer Available, Water Available, Cable Available
Community & HOA
Community
- Features: Concierge, Fitness Center, Pool, Sauna, Community Mailbox
- Subdivision: Renaissance On Turtle Creek Condo
HOA
- Has HOA: Yes
- Amenities included: Concierge
- Services included: All Facilities, Association Management, Insurance, Maintenance Grounds, Maintenance Structure, Sewer, Trash, Water
- HOA fee: $1,080 monthly
- HOA name: Castle Group
- HOA phone: 800-337-5850
Location
- Region: Dallas
Financial & listing details
- Price per square foot: $373/sqft
- Tax assessed value: $405,000
- Annual tax amount: $9,018
- Date on market: 3/23/2026
- Cumulative days on market: 165 days
- Listing terms: Cash,Conventional
Estimated market value
$416,600
$396,000 - $437,000
$2,834/mo
Price history
| Date | Event | Price |
|---|---|---|
| 7/9/2026 | Listed for rent | $2,750$2/sqft |
Source: Zillow Rentals Report a problem | ||
| 3/23/2026 | Listed for sale | $430,000+72.7%$373/sqft |
Source: NTREIS #21206839 Report a problem | ||
| 12/6/2014 | Sold | -- |
Source: Agent Provided Report a problem | ||
| 6/10/2014 | Listing removed | $249,000$216/sqft |
Source: Coldwell Banker Residential Brokerage - Park Cities Previews Office #12134731 Report a problem | ||
| 5/14/2014 | Listed for sale | $249,000-12.3%$216/sqft |
Source: Coldwell Banker Residential Brokerage - Park Cities Previews Office #12134731 Report a problem | ||
| 7/8/2009 | Listing removed | $284,000$246/sqft |
Source: Superlative, Inc. #11173278 Report a problem | ||
| 6/20/2009 | Price change | $284,000+16605.9%$246/sqft |
Source: Superlative, Inc. #11173278 Report a problem | ||
| 6/13/2009 | Price change | $1,700-99.4%$1/sqft |
Source: Superlative, Inc. #11173278 Report a problem | ||
| 5/23/2009 | Listed for sale | $287,900$249/sqft |
Source: Superlative, Inc. #11173278 Report a problem | ||
Public tax history
| Year | Property taxes | Tax assessment |
|---|---|---|
| 2025 | $9,018 +11.2% | $405,000 +11.6% |
| 2024 | $8,113 +14.3% | $362,980 +17.3% |
| 2023 | $7,101 -8.6% | $309,420 |
| 2022 | $7,768 -4.8% | $309,420 |
| 2021 | $8,162 -2.8% | $309,420 |
| 2020 | $8,394 +4.5% | $309,420 +5.3% |
| 2019 | $8,031 -3.9% | $293,800 |
| 2018 | $8,359 +6.6% | $293,800 +1.8% |
| 2017 | $7,845 +16.2% | $288,500 +16.2% |
| 2016 | $6,751 +3.7% | $248,250 +4.6% |
| 2015 | $6,513 | $237,440 |
| 2014 | $6,513 | $237,440 |
| 2013 | -- | -- |
| 2012 | -- | -- |
| 2011 | -- | -- |
| 2010 | -- | -- |
| 2009 | -- | -- |
| 2008 | -- | -- |
| 2007 | -- | -- |
| 2005 | -- | -- |
| 2004 | -- | -- |
Find assessor info on the county website
Monthly payment
Est. payment
Payment breakdown
Explore the cost of this home by adjusting the details. Changes won't be saved.Climate risks
Neighborhood: 75219
Nearby schools
Schools provided by the listing agent
- Elementary: Milam
- Middle: Spence
- High: North Dallas
- District: Dallas ISD
Source: NTREIS. This data may not be complete. We recommend contacting the local school district to confirm school assignments for this home.

Similar homes
- $415,0002 bd2 ba1.2k sqft3225 Turtle Creek Blvd APT 709, Dallas, TX 75219For Sale
 MLS ID #21361757, Nora Kutob. NTREIS
 - $445,0002 bd2 ba1.1k sqft3225 Turtle Creek Blvd APT 226, Dallas, TX 75219For Sale
 MLS ID #21342833, Holly Pellham Davis. NTREIS
 - $399,0002 bd2 ba1.2k sqft3225 Turtle Creek Blvd APT 829, Dallas, TX 75219For Sale
 MLS ID #21159324, Rachel Elminia. NTREIS
 - $464,0002 bd2 ba1.1k sqft3225 Turtle Creek Blvd APT 1420, Dallas, TX 75219For Sale
 MLS ID #21165530, Jonathan Minerick. NTREIS
