Skip main navigation
Off market
  • $887,900

    3225 Twelve Oaks Pl, Charlotte, NC 28270

    5beds
    3baths
    3,230sqft
    SingleFamily
    Built in 1998
    0.37 Acres Lot
    $887,900 Zestimate®
    $275/sqft
    $3,585 Estimated rent

    Home value

    $887,900

    $844,000 - $941,000

    $3,585/mo

    Zestimate® history
    Loading
    Loading...

    Owner options

    List your home for rent

    $3,585/mo

    Rent Zestimate®

    Find your next renter with Zillow Rental Manager. Plus, with online applications, you can quickly screen prospective tenants – for free.

    Learn more

    $3,585/mo

    Rent Zestimate®

    Refinance and save

    $5,244/mo

    Est. payment

    Refinancing to a lower rate could help reduce your monthly payments and save thousands over the life of the loan.

    See today's rates

    $5,244/mo

    Est. payment

    Explore your selling options

    Work with a Zillow partner agent

    Leverage their expertise and Zillow's premium Showcase listings to get your home seen by more buyers.

    Get started

    List with your own agent

    Get your home in front of millions of buyers by listing it on Zillow.

    Learn how to do it

    Sell it yourself

    Take full control of how buyers see your home on Zillow by listing For Sale by Owner (FSBO).

    List your home

    What's special

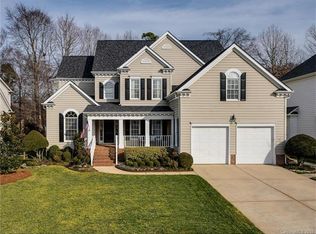
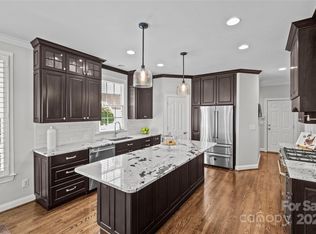
    Welcome home to 3225 Twleve Oaks Place located in the highly sought after Providence Plantation neighborhood of Charlotte, North Carolina! This stunning 2-story residence is positioned on a pristine .37-acre cul-de-sac lot and features onsite finished walnut hardwood flooring, high ceilings, transom windows, a fully fenced yard with irrigation system and a 2-car garage! Upon arrival, marvel at the impeccable curb appeal, the seamlessly crafted brick faade, the inviting covered front porch, the meticulously manicured lawn and the lush landscaping. Once through the heavy custom front door and into the stately 2-story foyer, guests will admire the gorgeous hardwood flooring, the opulent chandelier, and the grand staircase. Entertain loved ones in the formal living room featuring polished hardwood flooring, heavy custom moulding, and an open floor plan. Feast in luxury in the formal dining room boasting an eye-catching chandelier, polished hardwood flooring, extensive moulding package with wainscoting and chair rail, an octagonal tray ceiling, and tons of natural light. Style and utility are masterfully fused together in the gourmet kitchen with gorgeous hardwood flooring, lustrous granite counters, a decorative subway tile back splash, and desirable stainless steel appliances including a gas cooktop and a double wall oven. This bright and spacious kitchen also boasts upgraded cabinetry, a chefPs island with bar seating area, upgraded fixtures, recessed lighting, and a walk-in pantry. In addition, this kitchen offers a sunny breakfast area with a bay window bump out and access to expansive back deck. Relax in the stylish yet comfortable great room offering an elegant gas-log fireplace with a glass tile surround, a beautiful wood mantel, polished hardwood flooring, and peaceful views of the back yard. Also located on the main floor is the fabulous guest suite with walnut hardwood flooring, a cooling ceiling fan and access to a full bath with a single sink vanity and a tub/shower combination. Retreat to the master suite and relax in complete splendor with a French door entry, tray ceiling, polished hardwood flooring, a designer light fixture, and a spacious sitting area. The luxurious master bathroom boasts dual single sink vanities, a deep soaking tub and a seamless glass walk-in shower with dual shower heads. This spa-inspired bathroom also offers upgraded fixtures, a spacious walk-in closet, and gorgeous hardwood flooring! Two secondary bedrooms on the second floor are spacious and feature polished hardwood flooring, substantial closet space, and cooling ceiling fans. Additionally, the fifth bedroom would make for an ideal media room, rec room or bonus room and features plush neutral carpeting, a cooling ceiling fan, and a double closet. The secondary bathroom offers an elongated dual sink vanity, a tub/shower combination, and walnut hardwood flooring. Heading outdoors, take pleasure in a back yard paradise! The expansive back deck offers a spectacular sitting area with peaceful views of the fenced back yard. This splendid treed yard has been meticulously maintained and features an irrigation system. With all these upgrades, custom touches, and incredible living spaces, this majestic home will not last long! Call us today for a private showing and thank you for visiting our listings! For more information at any time, including an updated price, call 704.367.4444 and enter the house number of ANY house on the market! You can call this one number for information on any listed house at any time and avoid talking to agents. Leigh Brown has distinguished herself as a leader in the Charlotte real estate market. Leigh assists buyers looking for Charlotte real estate for sale and aggressively markets Charlotte homes for sale.

    This property is off market, which means it's not currently listed for sale or rent on Zillow. This may be different from what's available on other websites or public sources.

    Facts & features

    Interior

    Bedrooms & bathrooms
    • Bedrooms: 5
    • Bathrooms: 3
    Heating
    • Forced air, Gas
    Cooling
    • Central, Other
    Appliances
    • Included: Dishwasher, Garbage disposal, Microwave, Range / Oven
    Features
    • Flooring: Carpet, Hardwood
    • Has fireplace: Yes
    Interior area
    • Total interior livable area: 3,230 sqft

    Property

    Parking
    • Total spaces: 2
    • Parking features: Garage - Attached
    Features
    • Exterior features: Brick
    Lot
    • Size: 0.37 Acres
    Details
    • Parcel number: 22712162

    Construction

    Type & style
    • Home type: SingleFamily
    Materials
    • Roof: Other
    Condition
    • Year built: 1998

    Community & HOA

    Location
    • Region: Charlotte

    Financial & listing details

    • Price per square foot: $275/sqft
    • Tax assessed value: $650,000
    • Annual tax amount: $5,159

    Price history

    DateEventPrice
    5/20/2015Sold$450,000+4.7%$139/sqft
    Source: Canopy MLS as distributed by MLS GRID #3071871 Report a problem
    3/29/2015Pending sale$430,000$133/sqft
    Source: RE/MAX Executive Realty #3071871 Report a problem
    3/27/2015Listed for sale$430,000+19.4%$133/sqft
    Source: Re/Max Executive Realty #3071871 Report a problem
    10/16/2012Sold$360,000-4%$111/sqft
    Source: Canopy MLS as distributed by MLS GRID #2107518 Report a problem
    9/13/2012Listed for sale$375,000+27.1%$116/sqft
    Source: Carolina Home Buyers Realty #2107518 Report a problem
    7/31/1998Sold$295,000$91/sqft
    Source: Public Record Report a problem

    Public tax history

    YearProperty taxesTax assessment
    2025$5,159 +1.6%$650,000
    2024$5,075 +3.4%$650,000
    2023$4,907 +11.3%$650,000 +46.4%
    2022$4,410 +0.3%$444,000
    2021$4,399 +0.2%$444,000
    2020$4,392 +0.4%$444,000
    2019$4,376 -10.7%$444,000 +20.6%
    2018$4,903 +1.8%$368,100
    2017$4,818 $368,100
    2016$4,818 $368,100
    2015$4,818 +0.6%$368,100
    2014$4,790 $368,100
    2013-- $368,100
    2012-- $368,100
    2011-- $368,100 +18.2%
    2010-- $311,400
    2009-- $311,400
    2008-- $311,400
    2007-- $311,400
    2006-- $311,400
    2005-- $311,400
    2004-- $311,400
    2003-- $311,400 +13.6%
    2002-- $274,220
    2001-- $274,220
    2000-- $274,220
    Find assessor info on the county website

    Neighborhood: Providence Plantation

    Nearby schools

    GreatSchools rating
    Schools provided by the listing agent
    • Elementary: Providence Spring
    • Middle: Crestdale
    • High: Providence

    Source: The MLS. This data may not be complete. We recommend contacting the local school district to confirm school assignments for this home.

    Get a cash offer in 3 minutes
    Find out how much your home could sell for in as little as 3 minutes with a no-obligation cash offer.
    Estimated market value
    $887,900
    Get a cash offer in 3 minutes
    Find out how much your home could sell for in as little as 3 minutes with a no-obligation cash offer.
    Estimated market value
    $887,900