Turn the key to this well-cared-for ranch-style home in the highly desirable NE Bismarck. You will LOVE this wonderful ranch-style townhome with walk-out basement in Sleepy Hallow Heights Addition! Boasting over 3,224 finished sq ft., this townhome offers top-notch quality throughout that also features a sauna, covered porch, covered deck with gas line for the grill, covered patio, new furnace, & central air (2023), Duracermic (2018), new roof (2023), & new carpet in the bedroom (2024). Enter through the covered porch leading to the sought-after open floor plan. The kitchen offers beautiful custom cabinets, high-end countertops, new stainless steel appliances in 2018, a huge island, a built-in desk, and laundry/1/2 bath/pantry all in one.
You will also appreciate the additional bedroom with a Hollywood bath with a JET TUB. Natural light floods the open dining room and living room due to the many windows and patio door leading to a spacious maintenance-free COVERED DECK. A beautiful GAS FIREPLACE compliments the living room. The primary suite offers a large vanity and a massive walk-in closet. The laundry room is adjacent to the bedrooms. Downstairs, you will find a WALK-OUT basement, a generously sized family room with a GAS FIREPLACE for those cozy nights entertaining with family and friends, a WET BAR with cabinets, a refrigerator, and a sit-up counter. The lower level also features one additional spacious bedroom with a walk-in closet, a 3/4 bath, and a SAUNA. The walk-out access door leads to a lovely COVERED PATIO. The 2-stall garage is finished and has a floor drain. There's so much to see! Call today!
Sold
Price Unknown
3225 Vantassel Dr, Bismarck, ND 58503
3beds
3,224sqft
Townhouse
Built in 2006
6,969 Square Feet Lot
$457,200 Zestimate®
$--/sqft
$3,092 Estimated rent
Home value
$457,200
$434,000 - $480,000
$3,092/mo
Zestimate® history
Owner options
List your home for rent
$3,092/mo
Rent Zestimate®
Find your next renter with Zillow Rental Manager. Plus, with online applications, you can quickly screen prospective tenants – for free.
$3,092/mo
Rent Zestimate®
Refinance and save
Refinancing to a lower rate could help reduce your monthly payments and save thousands over the life of the loan.
Explore your selling options
Work with a Zillow partner agent
Leverage their expertise and Zillow's premium Showcase listings to get your home seen by more buyers.
Get startedList with your own agent
Get your home in front of millions of buyers by listing it on Zillow.
Learn how to do itSell it yourself
Take full control of how buyers see your home on Zillow by listing For Sale by Owner (FSBO).
List your homeWhat's special
Zillow last checked:
Listing updated:
Listed by:
Tori Meyer 701-212-8931,
BIANCO REALTY, INC.
Bought with:
Cory Comeau, 10046
CENTURY 21 Morrison Realty
Eric Schlosser, 10156
CENTURY 21 Morrison Realty
Source: Great North MLS,MLS#: 4013633
Facts & features
Interior
Bedrooms & bathrooms
- Bedrooms: 3
- Bathrooms: 4
- Full bathrooms: 1
- 3/4 bathrooms: 2
- 1/2 bathrooms: 1
Primary bedroom
- Features: Walk-In Closet(s)
- Level: Main
Bedroom 1
- Description: Bathroom connected
- Features: Walk-In Closet(s)
- Level: Main
Bedroom 3
- Description: 3/4 bath
- Level: Basement
Primary bathroom
- Description: 3/4 bath
- Level: Main
Bathroom 1
- Description: 1/2 bath
- Level: Main
Bathroom 2
- Description: Full bath w/ jet tub
- Level: Main
Bathroom 4
- Description: Sauna & 3/4 bath
- Level: Basement
Family room
- Description: Wet bar and gas fireplace
- Level: Basement
Kitchen
- Description: Large island
- Features: Eat-in Kitchen
- Level: Main
Laundry
- Description: Pantry/ Laundry/ 1/2 bath
- Level: Main
Living room
- Description: Gas fireplace
- Features: Vaulted Ceiling(s)
- Level: Main
Other
- Level: Basement
Heating
- Forced Air
Cooling
- Central Air
Appliances
- Included: Dishwasher, Disposal, Electric Range, Microwave, Range, Refrigerator, Other
- Laundry: Main Level
Features
- Main Floor Bedroom, Primary Bath, Sauna, Vaulted Ceiling(s), Walk-In Closet(s), Wet Bar
- Flooring: Carpet, Ceramic Tile
- Windows: Window Treatments
- Basement: Egress Windows,Exterior Entry,Full,Sump Pump,Walk-Out Access,See Remarks
- Number of fireplaces: 2
- Fireplace features: Basement, Family Room, Gas, Living Room
Interior area
- Total structure area: 3,224
- Total interior livable area: 3,224 sqft
- Finished area above ground: 1,612
- Finished area below ground: 1,612
Property
Parking
- Total spaces: 2
- Parking features: Garage Door Opener, Floor Drain, Attached
- Attached garage spaces: 2
Features
- Levels: Two
- Stories: 2
- Patio & porch: Porch
- Exterior features: Other
- Fencing: Vinyl,Partial
Lot
- Size: 6,969 Square Feet
- Dimensions: 60.23' x 60' x 57.5'
- Features: Sprinklers In Rear, Sprinklers In Front, See Remarks, Lot - Owned
Details
- Parcel number: 1393005001
Construction
Type & style
- Home type: Townhouse
- Architectural style: Ranch,Walk-Out,See Remarks
- Property subtype: Townhouse
Materials
- Brick, Steel Siding
- Foundation: Concrete Perimeter
- Roof: Shingle
Condition
- New construction: No
- Year built: 2006
Utilities & green energy
- Sewer: Public Sewer
- Water: Public
- Utilities for property: Sewer Connected, Water Connected, Trash Pickup - Public, Electricity Connected
Community & HOA
Community
- Security: Smoke Detector(s)
- Subdivision: Sleepy Hollow
Location
- Region: Bismarck
Financial & listing details
- Tax assessed value: $416,000
- Annual tax amount: $4,347
- Date on market: 5/28/2024
- Electric utility on property: Yes
- Road surface type: Asphalt, Paved
Price history
| Date | Event | Price |
|---|---|---|
| 7/15/2024 | Sold | -- |
Source: Great North MLS #4013633 Report a problem | ||
| 5/28/2024 | Listed for sale | $419,900$130/sqft |
Source: Great North MLS #4013633 Report a problem | ||
| 12/20/2013 | Sold | -- |
Source: Great North MLS #3320787 Report a problem | ||
| 3/3/2010 | Sold | -- |
Source: Great North MLS #3310001 Report a problem | ||
Public tax history
| Year | Property taxes | Tax assessment |
|---|---|---|
| 2024 | $4,698 +21.9% | $208,000 +11.9% |
| 2023 | $3,855 +2.6% | $185,850 +10.3% |
| 2022 | $3,759 +3.8% | $168,550 +2.6% |
| 2021 | $3,623 | $164,350 |
| 2020 | -- | $164,350 |
| 2019 | $3,368 -2.2% | $164,350 |
| 2018 | $3,445 | $164,350 |
| 2017 | -- | $164,350 |
| 2016 | $3,110 +0.9% | $164,350 +7.1% |
| 2014 | $3,083 | $153,450 +6.2% |
| 2013 | -- | $144,450 +9% |
| 2012 | -- | $132,500 +2.1% |
| 2011 | -- | $129,750 |
| 2010 | -- | $129,750 |
| 2009 | -- | $129,750 +3% |
| 2008 | -- | $125,950 |
Find assessor info on the county website
Neighborhood: 58503
Nearby homes
- $473,5005 bd4 ba1.6k sqft3231 Vantassel Dr, Bismarck, ND 58501Off Market
- $503,3006 bd3 ba1.5k sqft3219 Vantassel Dr, Bismarck, ND 58501Off Market
- $--3 bd2 ba1.8k sqft1206 N 33rd St, Bismarck, ND 58501Sold

- $324,3003 bd1 ba1.8k sqft1200-33 N St, Bismarck, ND 58501Off Market
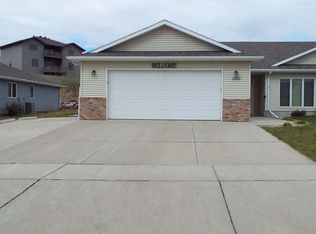
- $--3 bd2 ba1.8k sqft1200 N 33rd St, Bismarck, ND 58501Sold
- $558,1008 bd4 ba1.6k sqft3213 Vantassel Dr, Bismarck, ND 58501Off Market
- $425,9004 bd3 ba882 sqft3230 Vantassel Dr, Bismarck, ND 58501Off Market
- $325,400-- bd-- ba-- sqft1142 N 33rd St, Bismarck, ND 58501Off Market
Nearby schools
GreatSchools rating
- 5/10Rita Murphy Elementary SchoolGrades: K-5Distance: 0.6 mi
- 6/10Simle Middle SchoolGrades: 6-8Distance: 0.9 mi
- 5/10Legacy High SchoolGrades: 9-12Distance: 1.9 mi
Schools provided by the listing agent
- Elementary: Rita Murphy
- Middle: Simle
- High: Legacy High
Source: Great North MLS. This data may not be complete. We recommend contacting the local school district to confirm school assignments for this home.
- North Dakota
- Burleigh County
- Bismarck
- 58503
- 3225 Vantassel Dr
Nearby cities
Nearby zip codes
Other Bismarck Topics
