Skip main navigation
Sold for $770,000
  • $770,000

    3225 W 16th Avenue, Denver, CO 80204

    3beds
    1,866sqft
    Townhouse
    Built in 2016
    871.2 Square Feet Lot
    $744,800 Zestimate®
    $413/sqft
    $3,776 Estimated rent

    Home value

    $744,800

    $708,000 - $782,000

    $3,776/mo

    Zestimate® history
    Loading
    Loading...

    Owner options

    List your home for rent

    $3,776/mo

    Rent Zestimate®

    Find your next renter with Zillow Rental Manager. Plus, with online applications, you can quickly screen prospective tenants – for free.

    Learn more

    $3,776/mo

    Rent Zestimate®

    Refinance and save

    $4,395/mo

    Est. payment

    Refinancing to a lower rate could help reduce your monthly payments and save thousands over the life of the loan.

    See today's rates

    $4,395/mo

    Est. payment

    Explore your selling options

    Work with a Zillow partner agent

    Leverage their expertise and Zillow's premium Showcase listings to get your home seen by more buyers.

    Get started

    List with your own agent

    Get your home in front of millions of buyers by listing it on Zillow.

    Learn how to do it

    Sell it yourself

    Take full control of how buyers see your home on Zillow by listing For Sale by Owner (FSBO).

    List your home

    What's special

    Sloans lakeJuliet balconyContemporary homeHighland tapGreat shoppingIconic mile high stadiumVibrant lifestyle
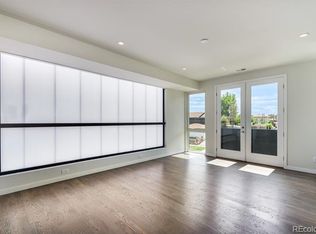
    Welcome to this modern, contemporary home with a timeless brick exterior, nestled in the heart of the popular Sloan's Lake neighborhood. This property, known as The Flatirons, was meticulously crafted by Coloradans, for Coloradans, and it's a testament to the vibrant lifestyle that Denver has to offer. Upon entering this stunning townhome, you'll be greeted by a well-designed, 4-level floorplan that combines oversized windows, clean lines, and quality finishes. The open-concept design allows natural light to flood in, giving the home a warm and inviting atmosphere.The practicality of Colorado living is exemplified with a spacious 2-car attached garage. The sleek kitchen boasts a stainless steel KitchenAid package, complemented by quartz waterfall countertops. The master suite and living room each feature a Juliet balcony, offering you the perfect spot to relax and take in the fresh Colorado air. With 3 bedrooms, including a versatile third bedroom that can serve as an office or flex space, and 3 beautifully appointed bathrooms. The true gem of this property awaits on the rooftop patio, accessible via a stylish spiral staircase. Step onto the rooftop and behold the breathtaking city and mountain views. Situated perfectly between Sloans Lake (just 4 blocks away) and the iconic Mile High Stadium (also 4 blocks away), this home offers access to the best of Denver's attractions. The surrounding neighborhoods of Edgewater and Highlands are brimming with great shopping and restaurants, while LoHi and Downtown Denver are easily accessible for even more dining and entertainment options. For those who love the outdoors, a 3-mile bike and walking path around Sloan's Lake is a stone's throw away, offering a delightful mix of local and national businesses, including the Alamo Drafthouse Cinema and Highland Tap and Burger. Don't miss this opportunity to own a piece of modern Colorado living, embrace the vibrant Denver lifestyle and make this stunning townhome your new sanctuary.

    Zillow last checked:

    Listing updated:

    Listed by:

    Adrienne Herzog 303-597-8720 Adrienne.herzog@compass.com,

    Compass - Denver

    Bought with:

    Andy Moore

    Coldwell Banker Realty 18

    Source: REcolorado as distributed by MLS GRID,MLS#: 4014022MLS Logo

    Facts & features

    Interior

    Bedrooms & bathrooms
    • Bedrooms: 3
    • Bathrooms: 3
    • Full bathrooms: 3
    • Main level bathrooms: 1
    Bedroom
    • Level: Upper
    Bedroom
    • Level: Upper
    Bedroom
    • Level: Upper
    Bathroom
    • Level: Upper
    Bathroom
    • Level: Upper
    Bathroom
    • Level: Main
    Office
    • Level: Main
    Heating
    • Forced Air
    Cooling
    • Central Air
    Appliances
    • Included: Cooktop, Dishwasher, Dryer, Refrigerator, Washer
    • Laundry: In Unit
    Features
    • Kitchen Island
    • Flooring: Wood
    • Has basement: No
    Interior area
    • Total structure area: 1,866
    • Total interior livable area: 1,866 sqft
    • Finished area above ground: 1,866

    Property

    Parking
    • Total spaces: 2
    • Parking features: Garage - Attached
    • Attached garage spaces: 2
    Features
    • Levels: Three Or More
    • Entry location: Garden
    • Patio & porch: Rooftop
    • Has view: Yes
    • View description: City, Mountain(s)
    Lot
    • Size: 871.20 sqft
    Details
    • Parcel number: 232322038
    • Zoning: G-MU-3
    • Special conditions: Standard

    Construction

    Type & style
    • Home type: Townhouse
    • Property subtype: Townhouse
    • Attached to another structure: Yes
    Materials
    • Brick, Frame
    • Roof: Composition
    Condition
    • Year built: 2016

    Utilities & green energy

    • Sewer: Public Sewer
    • Water: Public
    • Utilities for property: Cable Available, Electricity Connected, Internet Access (Wired), Phone Connected

    Community & neighborhood

    Location
    • Region: Denver
    • Subdivision: Cheltenham Heights

    Other

    Other facts
    • Listing terms: Cash,Conventional,FHA,VA Loan
    • Ownership: Individual
    • Road surface type: Paved

    Price history

    DateEventPrice
    12/29/2023Sold$770,000-3.8%$413/sqft
    Source: REcolorado as distributed by MLS GRID #4014022 Report a problem
    12/2/2023Pending sale$800,000$429/sqft
    Source: REcolorado as distributed by MLS GRID #4014022 Report a problem
    11/29/2023Price change$800,000-2.4%$429/sqft
    Source: REcolorado as distributed by MLS GRID #4014022 Report a problem
    11/14/2023Price change$820,000-2.4%$439/sqft
    Source: REcolorado as distributed by MLS GRID #4014022 Report a problem
    11/3/2023Listed for sale$840,000+48.3%$450/sqft
    Source: REcolorado as distributed by MLS GRID #4014022 Report a problem
    11/8/2017Sold$566,500$304/sqft
    Source: Public Record Report a problem

    Public tax history

    YearProperty taxesTax assessment
    2024$4,119 +19.3%$53,160 -5.7%
    2023$3,451 +3.6%$56,390 +29.9%
    2022$3,332 +6.3%$43,400 -2.8%
    2021$3,133 +2.9%$44,650 +5.8%
    2020$3,045 +0.1%$42,221 -0.7%
    2019$3,042 $42,516 +8.1%
    2018$3,042 +531%$39,320 +529.1%
    2017$482 $6,250

    Find assessor info on the county website

    Neighborhood: West Colfax

    Nearby schools

    GreatSchools rating
    Schools provided by the listing agent
    • Elementary: Cheltenham
    • Middle: Strive Lake
    • High: North
    • District: Denver 1

    Source: REcolorado as distributed by MLS GRID. This data may not be complete. We recommend contacting the local school district to confirm school assignments for this home.

    Get a cash offer in 3 minutes
    Find out how much your home could sell for in as little as 3 minutes with a no-obligation cash offer.
    Estimated market value
    $744,800
    Get a cash offer in 3 minutes
    Find out how much your home could sell for in as little as 3 minutes with a no-obligation cash offer.
    Estimated market value
    $744,800