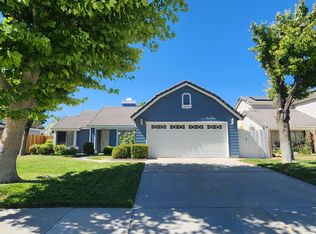
Welcome to 3225 W Avenue J4, a beautiful two-story home located in the highly desirable West Lancaster community. This 4-bedroom, 3-bathroom residence offers a bright, open, inviting entrance with a beautiful staircase that leads you directly up or straight to an inviting kitchen featuring granite countertops, stainless steel appliances, a deep stainless steel sink, and rich-colored, warm cabinetry to bring in that cozy home feeling. The extra built-in island is perfect for after-school projects or extra space to prep meals. It also has extra living space to cozy around the fireplace while reading a book or watching your favorite movie. The sliding doors lead you to a wrap-around porch and landscaped backyard with vines of growing table grapes and a fig tree starting to fruit. It has plenty of space for entertaining. There's a half bathroom downstairs for guests and a ''bonus room'' possible office space or extra bedroom. The possibilities are endless. Upstairs there's a full hallway bathroom and three bedrooms, along with the primary suite with a double-door entrance, dual sinks, a walk-in closet, and a second closet at the other end of the bedroom. The garage has space for two vehicles, some storage, an extra shed on the side of the house for more storage, and a wide driveway for extra parking. This home is ideally situated just minutes from Lancaster High School, Antelope Valley College, the Lancaster Municipal Stadium, shopping, dining, and freeway access. This move-in-ready home perfectly blends comfort, style, and location.
For sale
$495,000
3225 W Avenue J4, Lancaster, CA 93536
4beds
1,714sqft
:
Get pre-qualified$3,363/mo
Single Family Residence
Built in 1986
6,098 Square Feet Lot
$493,700 Zestimate®
$289/sqft
$-- HOA
What's special
Landscaped backyardWrap-around porchExtra built-in islandBeautiful staircaseStainless steel appliancesGranite countertopsDeep stainless steel sink
- 2 hours |
- 169 |
- 16 |
Zillow last checked:
Listing updated:
Listed by:
Anusha N Paramesvaran DRE #01849756 661-816-6287,
Keller Williams Realty A.V.
Source: GAVAR,MLS#: 26005710
Facts & features
Interior
Bedrooms & bathrooms
- Bedrooms: 4
- Bathrooms: 3
- Full bathrooms: 2
- 1/2 bathrooms: 1
Heating
- Natural Gas
Cooling
- Has cooling: Yes
Appliances
- Included: Dishwasher, Gas Oven, Gas Range, None
- Laundry: In Hall, Lower Level
Features
- Flooring: Vinyl, Carpet, Laminate
- Has fireplace: Yes
- Fireplace features: Family Room, Gas
Interior area
- Total structure area: 1,714
- Total interior livable area: 1,714 sqft
Property
Parking
- Total spaces: 2
- Parking features: Garage - Attached
- Attached garage spaces: 2
Features
- Stories: 2
- Patio & porch: Covered, Slab
- Pool features: None
- Fencing: Back Yard,Wood
Lot
- Size: 6,098 Square Feet
- Features: Sprinklers In Rear, Sprinklers In Front, Rectangular Lot
Details
- Parcel number: 3153037095
- Zoning: Lrr17500
Construction
Type & style
- Home type: SingleFamily
- Property subtype: Single Family Residence
Materials
- Wood Siding, Concrete, Stucco
- Foundation: Slab
- Roof: Tile
Condition
- Year built: 1986
Utilities & green energy
- Water: Public
- Utilities for property: Natural Gas Available, Cable Available, Internet, Sewer Connected
Community & HOA
HOA
- Services included: None - See Remarks
Location
- Region: Lancaster
Financial & listing details
- Price per square foot: $289/sqft
- Tax assessed value: $400,497
- Annual tax amount: $6,368
- Date on market: 7/23/2026
- Listing agreement: Exclusive Right To Sell
- Listing terms: VA Loan,Cash,Conventional,FHA
- Road surface type: Paved
Estimated market value
$493,700
$469,000 - $518,000
$3,227/mo
Price history
| Date | Event | Price |
|---|---|---|
| 7/23/2026 | Listed for sale | $495,000+33.8%$289/sqft |
Source:  GAVAR #26005710 Report a problem GAVAR #26005710 Report a problem | ||
| 9/21/2020 | Sold | $370,000+4.2%$216/sqft |
Source: GAVAR #20005961 Report a problem | ||
| 8/5/2020 | Pending sale | $354,999$207/sqft |
Source: RE/MAX All Pro - Palmdale #SR20153330 Report a problem | ||
| 7/31/2020 | Listed for sale | $354,999+39.2%$207/sqft |
Source: RE/MAX All Pro - Palmdale #20005961 Report a problem | ||
| 8/27/2015 | Sold | $255,000+2%$149/sqft |
Source: GAVAR #15008557 Report a problem | ||
| 8/8/2015 | Pending sale | $249,999$146/sqft |
Source: RE/MAX ALL PRO #SR15158089 Report a problem | ||
| 7/6/2015 | Listed for sale | $249,999+66.7%$146/sqft |
Source: RE/MAX ALL PRO #15008557 Report a problem | ||
| 4/30/2015 | Sold | $150,000+38.9%$88/sqft |
Source: GAVAR #1501502 Report a problem | ||
| 5/20/1996 | Sold | $108,000$63/sqft |
Source: Public Record Report a problem | ||
Public tax history
| Year | Property taxes | Tax assessment |
|---|---|---|
| 2025 | $6,368 +4.1% | $400,497 +2% |
| 2024 | $6,117 +2.2% | $392,645 +2% |
| 2023 | $5,986 +4.2% | $384,947 +2% |
| 2022 | $5,743 +7.9% | $377,400 +2% |
| 2021 | $5,321 +27.5% | $370,000 +34% |
| 2020 | $4,175 | $276,017 +2% |
| 2019 | $4,175 +3.7% | $270,606 +2% |
| 2018 | $4,027 | $265,301 +2% |
| 2017 | $4,027 +1.1% | $260,100 +2% |
| 2016 | $3,981 +4.5% | $255,000 +70.8% |
| 2015 | $3,811 +54.2% | $149,268 +2% |
| 2014 | $2,471 | $146,345 +2.5% |
| 2012 | -- | $142,828 +2% |
| 2011 | -- | $140,028 +0.8% |
| 2010 | -- | $138,982 -0.2% |
| 2009 | -- | $139,314 +2% |
| 2008 | -- | $136,583 +2% |
| 2007 | -- | $133,906 +2% |
| 2006 | -- | $131,281 |
| 2005 | -- | $131,281 +4% |
| 2004 | -- | $126,185 +1.9% |
| 2003 | -- | $123,873 +2% |
| 2002 | -- | $121,445 +4% |
| 2000 | -- | $116,731 |
Find assessor info on the county website
Monthly payment
Est. payment
Payment breakdown
Explore the cost of this home by adjusting the details. Changes won't be saved.Climate risks
Neighborhood: 93536
Nearby schools
GreatSchools rating
- 3/10West Wind Elementary SchoolGrades: K-5Distance: 0.3 mi
- 3/10Amargosa Creek Middle SchoolGrades: 6-8Distance: 0.5 mi
- 4/10Lancaster High SchoolGrades: 9-12Distance: 0.6 mi
- $510,9004 bd3 ba1.9k sqft3231 W Avenue J4, Lancaster, CA 93536Off Market
- $2,7903 bd2 ba1.3k sqft3219 W Avenue J4, Lancaster, CA 93536For Rent
- $434,4003 bd2 ba1.3k sqft3228 W Avenue J3, Lancaster, CA 93536Off Market
- $508,4003 bd3 ba1.7k sqft3237 W Avenue J4, Lancaster, CA 93536Off Market
- $503,9005 bd3 ba1.7k sqft3211 W Avenue J4, Lancaster, CA 93536Off Market
- $467,7003 bd3 ba1.6k sqft3232 W Avenue J3, Lancaster, CA 93536Off Market
- $560,0004 bd3 ba1.7k sqft3240 W Avenue J3, Lancaster, CA 93536Sold
- $550,0004 bd3 ba1.9k sqft3218 W Avenue J3, Lancaster, CA 93536Sold
A local agent can set up tours, give advice and negotiate with sellers.
Similar homes
- $520,0003 bd2 ba1.5k sqft44003 Shad St, Lancaster, CA 93536For Sale
 MLS ID #26005602, Jacquelin Castillo. GAVAR
 - $479,5003 bd2 ba1.4k sqft44050 27th St W, Lancaster, CA 93536For Sale
 MLS ID #26005625, Enrique Campos. GAVAR
 - $474,9903 bd2 ba1.4k sqft43552 Yew St, Lancaster, CA 93536For Sale
 MLS ID #26005640, Esperanza M Marroquin. GAVAR
 - $459,0004 bd2 ba1.4k sqft43337 Fanchon Ave, Lancaster, CA 93536For Sale
 MLS ID #26005631, Liana Drube. GAVAR
 - $485,0004 bd2 ba1.6k sqft3137 W Avenue J6, Lancaster, CA 93536For SaleMLS ID #26004660, Michelle Snedigar. GAVAR
- $490,0003 bd2 ba1.5k sqft3327 Marilynn St, Lancaster, CA 93536For SaleMLS ID #SR26147048, Jean Sehic, Century 21 Masters. CRMLS
- $585,0004 bd3 ba2.3k sqft44523 Palo Verde St, Lancaster, CA 93536For SaleMLS ID #26005633, Adrian Rissling. GAVAR
- $439,0004 bd2 ba1.1k sqft42809 Alexo Dr, Lancaster, CA 93536For SaleMLS ID #PW26158720, Jaime Orozco, Modern Reailty. CRMLS
- $515,0003 bd2 ba1.5k sqft3326 Denise Ct, Lancaster, CA 93536For SaleMLS ID #BB26102288, Mildred Doniz, Redfin Corporation. CRMLS
- $519,9004 bd2 ba1.6k sqft42701 40th St W, Lancaster, CA 93536For SaleMLS ID #26005545, Daniel Levine. GAVAR
- $539,9903 bd2 ba1.6k sqft44038 Colony Ct, Lancaster, CA 93536For SaleMLS ID #OC26152545, Thomas McEachern, Bullock Russell RE Services. CRMLS
- $530,0004 bd3 ba2.1k sqft44501 Sandhurst Ln, Lancaster, CA 93536For SaleMLS ID #WS26143440, YUQIAN YANG, Real Brokerage Technologies. CRMLS
- $475,0003 bd2 ba1.7k sqft42966 Pearlwood Dr, Lancaster, CA 93536For SaleMLS ID #26005543, Maggie Ward. GAVAR
- $539,9005 bd3 ba2.3k sqft2543 Lawrence Ave, Lancaster, CA 93536For SaleMLS ID #26005313, Douglas L Terrell. GAVAR
- $498,9004 bd2 ba1.4k sqft2611 W Avenue K6, Lancaster, CA 93536For SaleMLS ID #26004865, Irene Mendoza. GAVAR
- $489,9003 bd2 ba1.5k sqft44038 Fenner Ave, Lancaster, CA 93536For SaleMLS ID #26004255, Joe Mayol. GAVAR
- $529,9994 bd3 ba2.3k sqft4122 W Avenue J9, Lancaster, CA 93536For SaleMLS ID #26005285, Brandon Ilic. GAVAR
- $499,0004 bd3 ba2.3k sqft44028 Halcom Ave, Lancaster, CA 93536For SaleMLS ID #25008600, Rebecca Loa. GAVAR
- $499,9904 bd3 ba1.3k sqft3716 W Avenue K10, Lancaster, CA 93536For SaleMLS ID #26004964, Tanykea Ingram. GAVAR
- $449,9903 bd2 ba1.5k sqft44129 Amherst Ln, Lancaster, CA 93536For SaleMLS ID #26005019, Farris E Tarazi. GAVAR
Local buyer's agents are ready to help
