Skip main navigation
Sold for $510,000
  • Listing Provided by: Re/Max All-Pro
    Bought with: The Real Estate Place
    $510,000

    3225 W L4 Ave, Lancaster, CA 93536

    3beds
    2,053sqft
    Single Family Residence
    Built in 1952
    0.48 Acres Lot
    $558,300 Zestimate®
    $248/sqft
    $3,221 Estimated rent

    Home value

    $558,300

    $530,000 - $592,000

    $3,221/mo

    Zestimate® history
    Loading
    Loading...

    Owner options

    List your home for rent

    $3,221/mo

    Rent Zestimate®

    Find your next renter with Zillow Rental Manager. Plus, with online applications, you can quickly screen prospective tenants – for free.

    Learn more

    $3,221/mo

    Rent Zestimate®

    Refinance and save

    $3,256/mo

    Est. payment

    Refinancing to a lower rate could help reduce your monthly payments and save thousands over the life of the loan.

    See today's rates

    $3,256/mo

    Est. payment

    Explore your selling options

    Work with a Zillow partner agent

    Leverage their expertise and Zillow's premium Showcase listings to get your home seen by more buyers.

    Get started

    List with your own agent

    Get your home in front of millions of buyers by listing it on Zillow.

    Learn how to do it

    Sell it yourself

    Take full control of how buyers see your home on Zillow by listing For Sale by Owner (FSBO).

    List your home

    What's special

    Huge lotCustom kitchenPlenty of roomGorgeous homeHuge walk in closetHuge master bedroom suiteFlag pole
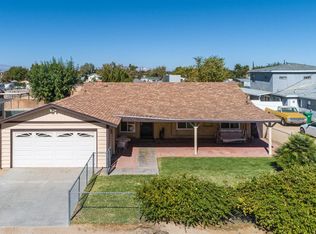
    This gorgeous home is centrally located in the heart of Lancaster, Ca. Your family will certainly enjoy the huge lot with Plenty of room for parking multiple vehicles. RV access on the side of the home with a large metal gate. Paved driveway and 2 car garage. The home features a huge living room. Laundry room with sink. Custom kitchen featuring granite countertops and beautiful cupboards. Garden window and white appliances which show clean and fresh. Large dining room with a beautiful light fixture. Access to the backyard. This home features 2 bedrooms and 2 bathrooms downstairs. Also a cozy family room right off the kitchen with gorgeous tile flooring. Upstairs features a huge master bedroom suite with French doors leading to the balcony. Master bathroom with double sinks and a huge walk in closet with custom shelving. You will also enjoy the ceiling fans in each of the bedrooms and Living Room. There is a huge patio in the backyard. The huge 21,000 sq ft property is cross fenced allowing plenty of room to play, animals and hobbies. The animal corral & flag pole are not included in the sale.

    Zillow last checked:

    Listing updated:

    Listing Provided by:

    John Murphy DRE #02078670 661-547-2555,

    Re/Max All-Pro

    Bought with:

    Maxi Case, DRE #00944626

    The Real Estate Place

    Source: CRMLS,MLS#: SR24046362MLS LogoOriginating MLS: California Regional MLS

    Facts & features

    Interior

    Bedrooms & bathrooms
    • Bedrooms: 3
    • Bathrooms: 3
    • Full bathrooms: 3
    • Main level bathrooms: 2
    • Main level bedrooms: 2
    Kitchen
    • Features: Granite Counters, Updated Kitchen
    Heating
    • Central
    Cooling
    • Central Air
    Appliances
    • Included: Dishwasher, Gas Oven, Gas Range, Microwave
    • Laundry: Inside, Laundry Room
    Features
    • Ceiling Fan(s), Separate/Formal Dining Room
    • Flooring: Carpet, Tile
    • Doors: French Doors, Mirrored Closet Door(s), Panel Doors
    • Has fireplace: No
    • Fireplace features: None
    • Common walls with other units/homes: 2+ Common Walls
    Interior area
    • Total interior livable area: 2,053 sqft

    Property

    Parking
    • Total spaces: 2
    • Parking features: Driveway, Garage, RV Access/Parking
    • Attached garage spaces: 2
    Features
    • Levels: Two
    • Stories: 2
    • Entry location: Front
    • Patio & porch: Rear Porch, Covered, See Remarks
    • Pool features: None
    • Spa features: None
    • Fencing: Block,Chain Link,Cross Fenced,Wood
    • Has view: Yes
    • View description: Desert
    Lot
    • Size: 0.48 Acres
    Details
    • Additional structures: Shed(s)
    • Parcel number: 3109004040
    • Zoning: LRRA10000*
    • Special conditions: Standard

    Construction

    Type & style
    • Home type: SingleFamily
    • Architectural style: Ranch
    • Property subtype: Single Family Residence
    • Attached to another structure: Yes
    Materials
    • Drywall, Concrete, Stucco
    • Roof: Composition
    Condition
    • Updated/Remodeled
    • New construction: No
    • Year built: 1952

    Utilities & green energy

    • Sewer: Public Sewer
    • Water: Public
    • Utilities for property: Electricity Connected, Natural Gas Connected, Sewer Connected

    Community & neighborhood

    Security
    • Security features: Carbon Monoxide Detector(s), Smoke Detector(s)
    Community
    • Community features: Rural
    Location
    • Region: Lancaster

    Other

    Other facts
    • Listing terms: Cash,Conventional,FHA,VA Loan
    • Road surface type: Paved

    Price history

    DateEventPrice
    4/26/2024Sold$510,000$248/sqft
    Source: CRMLS #SR24046362 Report a problem
    3/14/2024Pending sale$510,000$248/sqft
    Source: CRMLS #SR24046362 Report a problem
    3/7/2024Listed for sale$510,000$248/sqft
    Source: CRMLS #SR24046362 Report a problem

    Public tax history

    Tax history is unavailable.

    Neighborhood: 93536

    Nearby schools

    GreatSchools rating
    Get a cash offer in 3 minutes
    Find out how much your home could sell for in as little as 3 minutes with a no-obligation cash offer.
    Estimated market value
    $558,300
    Get a cash offer in 3 minutes
    Find out how much your home could sell for in as little as 3 minutes with a no-obligation cash offer.
    Estimated market value
    $558,300