Skip main navigation
Off market
  • $376,000

    3225 W Walden Ct, Phoenix, AZ 85086

    2beds
    2baths
    1,217sqft
    SingleFamily
    Built in 1999
    5,980 Square Feet Lot
    $376,000 Zestimate®
    $309/sqft
    $1,943 Estimated rent

    Home value

    $376,000

    $357,000 - $395,000

    $1,943/mo

    Zestimate® history
    Loading
    Loading...

    Owner options

    List your home for rent

    $1,943/mo

    Rent Zestimate®

    Find your next renter with Zillow Rental Manager. Plus, with online applications, you can quickly screen prospective tenants – for free.

    Learn more

    $1,943/mo

    Rent Zestimate®

    Refinance and save

    $2,259/mo

    Est. payment

    Refinancing to a lower rate could help reduce your monthly payments and save thousands over the life of the loan.

    See today's rates

    $2,259/mo

    Est. payment

    Explore your selling options

    Work with a Zillow partner agent

    Leverage their expertise and Zillow's premium Showcase listings to get your home seen by more buyers.

    Get started

    List with your own agent

    Get your home in front of millions of buyers by listing it on Zillow.

    Learn how to do it

    Sell it yourself

    Take full control of how buyers see your home on Zillow by listing For Sale by Owner (FSBO).

    List your home

    What's special

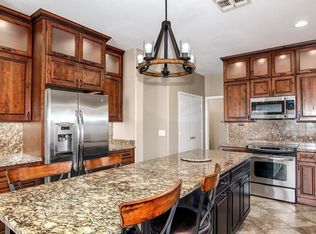
    New Trane A/C unit with gas heat installed July 2014. Cul-de-sac, 2-car garage, larger room sizes, vaulted ceilings, diagonal tile throughout ( 2 BRs are carpeted). Tiled window sills & tile accents. Vertical or upgraded wooden blinds on all windows. FR entertainment niche, eat-in kitchen w/ pantry, built-in microwave & dishwasher. Laundry RM w/ full sized washer & dryer hook-ups. Master suite: New carpeting, bath w/ dbl sinks & walk-in closet. Ceiling fans in great room and both BRs. Back covered patio, very private & large open back yard (room for a nice pool). Back wall against buffer zone. Low-water desert landscaping front & back w/ auto watering system. Front screened security door. Sun screens throughout. Painted in 2010. Under termite protection contract for past 10 yrs. North/south exposure. Brand new replacements: Master BR carpet, microwave, kitchen sink, faucet and disposal. New bathroom sink faucets, toilets upgraded for low water consumption. Immaculately cleaned and ready to move in! No agents please. Neighborhood Description Small neighborhood park around the corner. Awesome Community Center with pools and many activities.

    This property is off market, which means it's not currently listed for sale or rent on Zillow. This may be different from what's available on other websites or public sources.

    Facts & features

    Interior

    Bedrooms & bathrooms
    • Bedrooms: 2
    • Bathrooms: 2
    Heating
    • Forced air, Gas
    Cooling
    • Refrigerator, Central
    Appliances
    • Included: Dishwasher, Garbage disposal, Microwave
    Features
    • Flooring: Tile, Carpet
    • Has fireplace: No
    Interior area
    • Total interior livable area: 1,217 sqft

    Property

    Parking
    • Total spaces: 2
    • Parking features: Garage - Attached
    Features
    • Exterior features: Stucco
    • Has view: Yes
    • View description: Mountain
    Lot
    • Size: 5,980 Square Feet
    Details
    • Parcel number: 20305113

    Construction

    Type & style
    • Home type: SingleFamily
    Materials
    • Roof: Tile
    Condition
    • Year built: 1999

    Community & HOA

    HOA
    • Has HOA: Yes
    • HOA fee: $85 monthly
    Location
    • Region: Phoenix

    Financial & listing details

    • Price per square foot: $309/sqft
    • Tax assessed value: $329,100
    • Annual tax amount: $1,429

    Price history

    DateEventPrice
    3/24/2021Listing removed--
    Source: Owner Report a problem
    10/20/2014Sold$170,000$140/sqft
    Source: ARMLS #5177135 Report a problem
    8/25/2014Price change$170,000+4.3%$140/sqft
    Source: Owner Report a problem
    6/22/2014Price change$163,000+0.6%$134/sqft
    Source: Owner Report a problem
    5/28/2014Listed for sale$162,000-4.6%$133/sqft
    Source: Owner Report a problem
    2/2/2014Listing removed$169,900$140/sqft
    Source: Phantom Realty, Inc #5020235 Report a problem
    12/23/2013Price change$169,900-0.6%$140/sqft
    Source: Phantom Realty, Inc #5020235 Report a problem
    9/24/2013Listed for sale$171,000+26.7%$141/sqft
    Source: Owner Report a problem
    6/18/2003Sold$135,000+19%$111/sqft
    Source: ARMLS #1941608 Report a problem
    2/8/2000Sold$113,447$93/sqft
    Source: Public Record Report a problem

    Public tax history

    YearProperty taxesTax assessment
    2025$1,429 +0.3%$32,910 -6%
    2024$1,424 +0.9%$35,020 +116%
    2023$1,411 -29.1%$16,212 -20.7%
    2022$1,990 +0.5%$20,450 +8.3%
    2021$1,980 +1.9%$18,880 +7.7%
    2020$1,943 +3%$17,530 +5.9%
    2019$1,886 $16,560 +8.6%
    2018$1,886 +2%$15,250 +7.6%
    2017$1,849 +19%$14,170 +5.2%
    2016$1,554 +0.2%$13,470 +5.6%
    2015$1,550 $12,760 +17%
    2014-- $10,910 +14.8%
    2013-- $9,500 -0.7%
    2012-- $9,570 -4.5%
    2011-- $10,020 -12.7%
    2010-- $11,480 -26.2%
    2009-- $15,560 -16.6%
    2008-- $18,650 -0.3%
    2007-- $18,700 +64%
    2006-- $11,400
    2005-- $11,400 +14.6%
    2004-- $9,950
    2003-- $9,950 +13.1%
    2002-- $8,800
    Find assessor info on the county website

    Neighborhood: 85086

    Nearby schools

    GreatSchools rating
    Schools provided by the listing agent
    • Elementary: Anthem
    • Middle: Anthem
    • High: Boulder Creek High Anthem
    • District: 097 - Deer Valley Unified District

    Source: The MLS. This data may not be complete. We recommend contacting the local school district to confirm school assignments for this home.

    Get a cash offer in 3 minutes
    Find out how much your home could sell for in as little as 3 minutes with a no-obligation cash offer.
    Estimated market value
    $376,000
    Get a cash offer in 3 minutes
    Find out how much your home could sell for in as little as 3 minutes with a no-obligation cash offer.
    Estimated market value
    $376,000