Skip main navigation
For sale
  • $439,999

    3225 Walnut St NE, Washington, DC 20018

    2beds
    958sqft
    : 
    $2,682/mo
    Get pre-qualified
    Single Family Residence
    Built in 1932
    7,553 Square Feet Lot
    $-- Zestimate®
    $459/sqft
    $-- HOA

    What's special

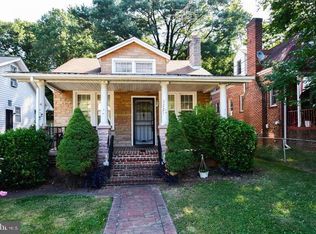
    Cozy denLarge covered front porchMain-level bedroomFormal dining room
    Welcome home to this conveniently located gem, where classic character meets everyday comfort. A large covered front porch sets the tone the moment you arrive — the perfect spot for morning coffee or evening relaxation. Inside, hardwood floors flow throughout the main level, connecting a living room with fireplace, formal dining room, cozy den, and a kitchen. A main-level bedroom and full bathroom with tub add flexibility for guests, a home office, or single-level living. Upstairs, you'll find a second bedroom and a full bath, plus generous open space ready for your personal touch — think home office, playroom, or reading nook, the possibilities are yours to shape. The unfinished basement offers excellent storage or future expansion potential, while the large rear yard is made for entertaining, gardening, or simply enjoying the outdoors. This is a home with great bones in a convenient location, just waiting for its next owner to make it truly their own.
    10 days
    |
    783
    |
    52
    |

    Likely to sell faster than

    Zillow last checked:

    Listing updated:

    Listed by:

    Mike Sykes 301-602-8591,

    Samson Properties

    Source: Bright MLS,MLS#: DCDC2276528MLS Logo

      Facts & features

      Interior

      Bedrooms & bathrooms
      • Bedrooms: 2
      • Bathrooms: 2
      • Full bathrooms: 2
      • Main level bathrooms: 1
      • Main level bedrooms: 1
      Rooms
      • Room types: Den, Basement
      Basement
      • Level: Lower
      Den
      • Features: Fireplace - Other
      • Level: Main
      Heating
      • Hot Water, Natural Gas
      Cooling
      • None, Electric
      Appliances
      • Included: Gas Water Heater, Electric Water Heater
      Features
      • Basement: Unfinished
      • Number of fireplaces: 1
      Interior area
      • Total structure area: 1,740
      • Total interior livable area: 958 sqft
      • Finished area above ground: 958
      • Finished area below ground: 0

      Property

      Parking
      • Total spaces: 1
      • Parking features: Other, Driveway, Detached, Off Street, On Street
      • Garage spaces: 1
      • Has uncovered spaces: Yes
      Accessibility
      • Accessibility features: None
      Features
      • Levels: Three
      • Stories: 3
      • Pool features: None
      Lot
      • Size: 7,553 Square Feet
      • Features: Unknown Soil Type
      Details
      • Additional structures: Above Grade, Below Grade
      • Parcel number: 4321//0030
      • Zoning: R1B
      • Special conditions: Probate Listing

      Construction

      Type & style
      • Home type: SingleFamily
      • Architectural style: Cape Cod,Craftsman
      • Property subtype: Single Family Residence
      Materials
      • Block, Frame
      • Foundation: Block
      Condition
      • New construction: No
      • Year built: 1932

      Utilities & green energy

      • Sewer: Public Sewer
      • Water: Public

      Community & HOA

      Community
      • Subdivision: Woodridge
      HOA
      • Has HOA: No
      Location
      • Region: Washington

      Financial & listing details

      • Price per square foot: $459/sqft
      • Tax assessed value: $531,110
      • Annual tax amount: $1,341
      • Date on market: 8/11/2026
      • Listing agreement: Exclusive Right To Sell
      • Ownership: Fee Simple

        Estimated market value

        Not available

        Estimated sales range

        Not available

        Not available

        Price history

        DateEventPrice
        8/11/2026Listed for sale$439,999$459/sqft
        Source: Bright MLS #DCDC2276528 Report a problem

        Public tax history

        YearProperty taxesTax assessment
        2025$1,324 +1.1%$529,590 +1.1%
        2024$1,309 +1%$523,690 +3.1%
        2023$1,296 +0.3%$507,960 +10.1%
        2022$1,293 +4.2%$461,530 +2.9%
        2021$1,241 +4.8%$448,600 +2.9%
        2020$1,184 +9.3%$435,820 +8.8%
        2018$1,084 +9.6%$400,570 +13.3%
        2017$989 +9.6%$353,470 +12%
        2016$902 +9.8%$315,580 +12%
        2015$821 +9.3%$281,860 +9.7%
        2014$751 +9.3%$256,840 -3.7%
        2013$687 +8.9%$266,760 -0.7%
        2012$631 $268,570
        2011$631 +21%$268,570 -12.4%
        2010$521 +47.5%$306,560 -11.4%
        2009$353 +6.7%$346,190 +23.9%
        2007$331 +5.2%$279,510 +29%
        2006$315 -20.2%$216,660 +26.7%
        2005$394 +12%$171,060 +35.7%
        2004$352 +12%$126,060 +32%
        2003$314 +6%$95,514 +4%
        2002$297 +6.3%$91,826 +4.2%
        2001$279 $88,139
        Find assessor info on the county website

        Monthly payment

        Est. payment

        Payment breakdown

        Explore the cost of this home by adjusting the details. Changes won't be saved.
        All calculations are estimates and provided by Zillow, Inc. for informational purposes only. Actual amounts may vary.
        HOA fees may include property taxes on listings classified as Co-Ops. Contact the listing agent and/or owner for fee details.
        See how much you could borrow to make a competitive offer.

        Climate risks

        Neighborhood: Woodridge

        Getting around

        52 / 100
        Somewhat Walkable
        53 / 100
        Bikeable

        Nearby schools

        GreatSchools rating
        Schools provided by the listing agent
        • District: District Of Columbia Public Schools

        Source: Bright MLS. This data may not be complete. We recommend contacting the local school district to confirm school assignments for this home.

        A local agent can set up tours, give advice and negotiate with sellers.

        Browse local experts

        Similar homes