Welcome to this well-maintained 3-bedroom, 2-bath home in an established Mesquite neighborhood with mature trees, located conveniently next to restaurants and shopping. Inside, you'll find a spacious living area featuring a cozy wood-burning fireplace, a functional galley kitchen, and a dining area perfect for everyday living and entertaining. Tile and wood style flooring provide durability and timeless appeal throughout much of the home, while new carpet adds comfort in the secondary bedrooms. This home has seen extensive recent improvements, offering peace of mind for its next owner. In 2026, updates include fresh interior paint in the living room, dining room, kitchen, and garage, new waterproof laminate flooring in the living room, new carpet in the secondary bedrooms, comprehensive foundation repairs with 34 piers (engineer's report and lifetime limited transferable warranty included), and a complete sewer line replacement. Additional improvements include a new dishwasher (2025), new water heater (2024), HVAC system update (2022), and a new roof (2017). With its thoughtful updates, functional layout, and major mechanical improvements already completed, this move-in ready home is an excellent opportunity for buyers seeking value and long-term confidence in an amazing location.
For sale
$269,900
3225 Willowglen Dr, Mesquite, TX 75150
3beds
1,516sqft
Single Family Residence
Built in 1981
7,143 Square Feet Lot
$266,100 Zestimate®
$178/sqft
$-- HOA
What's special
Cozy wood-burning fireplaceFunctional galley kitchen
- 14 days |
- 661 |
- 52 |
Likely to sell faster than
Zillow last checked:
Listing updated:
Listed by:
Eric Enge 0643373 214-432-0334,
Eric Gerard Realty, LLC 214-432-0334
Source: NTREIS,MLS#: 21352174
Facts & features
Interior
Bedrooms & bathrooms
- Bedrooms: 3
- Bathrooms: 2
- Full bathrooms: 2
Primary bedroom
- Features: Walk-In Closet(s)
- Level: First
- Dimensions: 13 x 13
Bedroom
- Level: First
- Dimensions: 10 x 10
Breakfast room nook
- Level: First
- Dimensions: 10 x 8
Kitchen
- Features: Galley Kitchen
- Level: First
- Dimensions: 12 x 6
Living room
- Level: First
- Dimensions: 20 x 17
Utility room
- Level: First
- Dimensions: 4 x 7
Heating
- Central, Electric
Cooling
- Central Air, Ceiling Fan(s)
Appliances
- Included: Dishwasher, Electric Range, Disposal, Microwave
Features
- Decorative/Designer Lighting Fixtures
- Flooring: Ceramic Tile, Laminate
- Has basement: No
- Number of fireplaces: 1
- Fireplace features: Wood Burning
Interior area
- Total interior livable area: 1,516 sqft
Video & virtual tour
Property
Parking
- Total spaces: 2
- Parking features: Garage Faces Rear
- Attached garage spaces: 2
Features
- Levels: One
- Stories: 1
- Patio & porch: Covered
- Exterior features: Rain Gutters
- Pool features: None
- Fencing: Wood
Lot
- Size: 7,143 Square Feet
- Features: Interior Lot, Sprinkler System, Few Trees
Details
- Parcel number: 38238770520130000
Construction
Type & style
- Home type: SingleFamily
- Architectural style: Traditional,Detached
- Property subtype: Single Family Residence
Materials
- Brick
- Foundation: Slab
- Roof: Composition
Condition
- Year built: 1981
Utilities & green energy
- Sewer: Public Sewer
- Water: Public
- Utilities for property: Sewer Available, Water Available
Community & HOA
Community
- Features: Curbs, Sidewalks
- Subdivision: Willow Glen 02
HOA
- Has HOA: No
Location
- Region: Mesquite
Financial & listing details
- Price per square foot: $178/sqft
- Tax assessed value: $281,160
- Annual tax amount: $6,595
- Date on market: 8/7/2026
- Cumulative days on market: 15 days
- Listing terms: Cash,Conventional,FHA,VA Loan
Estimated market value
$266,100
$253,000 - $279,000
$1,980/mo
Price history
| Date | Event | Price |
|---|---|---|
| 8/7/2026 | Listed for sale | $269,900+115.9%$178/sqft |
Source: NTREIS #21352174 Report a problem | ||
| 9/30/2013 | Sold | -- |
Source: Agent Provided Report a problem | ||
| 7/4/2013 | Price change | $125,000-3.8%$82/sqft |
Source: Coldwell Banker Apex, Realtors #11903404 Report a problem | ||
| 2/18/2013 | Listed for sale | $129,900$86/sqft |
Source: COLDWELL BANKER APEX, REALTORS #11903404 Report a problem | ||
Public tax history
| Year | Property taxes | Tax assessment |
|---|---|---|
| 2025 | $4,651 +3.9% | $281,160 |
| 2024 | $4,476 +348.3% | $281,160 +12.7% |
| 2023 | $998 +3.5% | $249,580 +12.1% |
| 2022 | $965 +3.4% | $222,560 +10.6% |
| 2021 | $933 +6% | $201,260 +17% |
| 2020 | $880 +3% | $171,970 +4.1% |
| 2019 | $854 +7.4% | $165,160 |
| 2018 | $796 -76% | $165,160 +19.9% |
| 2017 | $3,316 +2% | $137,730 |
| 2016 | $3,250 +16.4% | $137,730 +11.9% |
| 2015 | $2,792 | $123,060 +5.8% |
| 2014 | $2,792 | $116,360 |
| 2013 | -- | -- |
| 2012 | -- | -- |
| 2011 | -- | -- |
| 2010 | -- | -- |
| 2009 | -- | -- |
| 2008 | -- | -- |
| 2007 | -- | -- |
| 2005 | -- | -- |
| 2004 | -- | -- |
| 2003 | -- | -- |
| 2002 | -- | -- |
| 2001 | -- | -- |
Find assessor info on the county website
Monthly payment
Est. payment
Payment breakdown
Explore the cost of this home by adjusting the details. Changes won't be saved.Climate risks
Neighborhood: 75150
Nearby schools
GreatSchools rating
- 7/10Austin Elementary SchoolGrades: PK-5Distance: 0.4 mi
- 6/10Kimbrough Middle SchoolGrades: 6-8Distance: 0.7 mi
- 4/10Poteet High SchoolGrades: 9-12Distance: 0.2 mi
Schools provided by the listing agent
- Elementary: Austin
- Middle: Kimbrough
- High: Poteet
- District: Mesquite ISD
Source: NTREIS. This data may not be complete. We recommend contacting the local school district to confirm school assignments for this home.
- $319,2003 bd2 ba1.9k sqft3221 Willowglen Dr, Mesquite, TX 75150Off Market
- $264,5003 bd2 ba1.6k sqft3229 Willowglen Dr, Mesquite, TX 75150Off Market
- $275,8003 bd2 ba1.8k sqft3301 Willowglen Dr, Mesquite, TX 75150Off Market
- $277,7003 bd2 ba1.8k sqft3217 Willowglen Dr, Mesquite, TX 75150Off Market
- $260,2003 bd2 ba1.5k sqft3218 Willowglen Dr, Mesquite, TX 75150Off Market
- $304,2004 bd2 ba1.8k sqft3214 Willowglen Dr, Mesquite, TX 75150Off Market
- $252,2003 bd2 ba1.6k sqft3305 Willowglen Dr, Mesquite, TX 75150Off Market
- $284,9002 bd2 ba1.6k sqft3213 Willowglen Dr, Mesquite, TX 75150Off Market
A local agent can set up tours, give advice and negotiate with sellers.
Similar homes
- $245,0003 bd2 ba1.4k sqft708 Shady Creek Trl, Mesquite, TX 75150For Sale
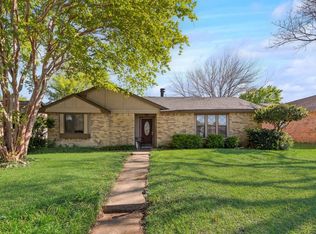 MLS ID #21229518, Ricky Rich. NTREIS
 - $260,0004 bd2 ba1.7k sqft2913 Concord Dr, Mesquite, TX 75150For Sale
 MLS ID #21311027, Alex Doubet. NTREIS
 - $300,0004 bd3 ba1.9k sqft2517 Rosewood Dr, Mesquite, TX 75150For Sale
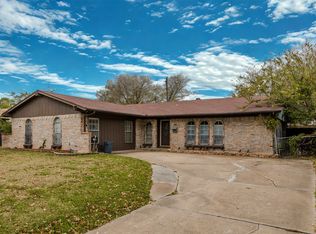 MLS ID #21354874, Muska Buczek. NTREIS
 - $255,0003 bd2 ba1.4k sqft1413 Longshadow Ln, Mesquite, TX 75149For Sale
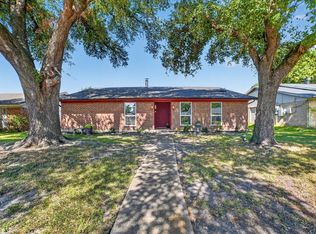 MLS ID #21355742, Marsha Sikes. NTREIS
 - $270,0003 bd2 ba1.6k sqft1413 Wesley Dr, Mesquite, TX 75149For SaleMLS ID #21344872, Kim Spencer. NTREIS
- $269,5653 bd2 ba1.3k sqft1800 Buena Vista St, Mesquite, TX 75149For SaleMLS ID #21288612, Dilene Allen. NTREIS
- $255,0004 bd2 ba1.6k sqft2405 Whippoorwill Dr, Mesquite, TX 75149For SaleMLS ID #21360630, Claudia Rodriguez. NTREIS
- $250,0003 bd2 ba1.4k sqft1809 Smokey Mountain Trl, Mesquite, TX 75149For SaleMLS ID #21358400, Richard Howard. NTREIS
- $285,0003 bd2 ba1.7k sqft1421 Mount Vernon Dr, Mesquite, TX 75149For SaleMLS ID #21305987, Ruth Banda Batista. NTREIS
- $282,5003 bd2 ba1.6k sqft3709 Red Oak Dr, Garland, TX 75043For SaleMLS ID #21301683, Marquita Foxworth. NTREIS
- $282,5004 bd2 ba1.6k sqft2652 Bluebird Ln, Mesquite, TX 75149For SaleMLS ID #21299850, Aida Kidane. NTREIS
- $249,9003 bd3 ba1.6k sqft624 Trailwood Ct, Garland, TX 75043For SaleMLS ID #21339553, Reginald Ross. NTREIS
- $314,0004 bd3 ba1.8k sqft841 Broadmoor Dr, Mesquite, TX 75149For SaleMLS ID #21350789, Jerla Murdock. NTREIS
- $299,9004 bd2 ba2k sqft2403 Springfield Dr, Mesquite, TX 75181For SaleMLS ID #21357166, Becky Zeng. NTREIS
- $244,9004 bd2 ba1.3k sqft3208 Poplar Springs Ln, Dallas, TX 75227For SaleMLS ID #21327520, Zulma Jones. NTREIS
- $280,0003 bd2 ba1.2k sqft207 Mapleridge Dr, Rockwall, TX 75032For SaleMLS ID #21328917, Damon Matusz. NTREIS
- $249,9993 bd2 ba1.4k sqft717 Adams Dr, Crandall, TX 75114For SaleMLS ID #21342625, Cheryl Upvall. NTREIS
- $299,0003 bd2 ba1.3k sqft2713 Yale Dr, Rowlett, TX 75088For SaleMLS ID #21311908, Clay Smiley. NTREIS
- $319,0004 bd2 ba2.1k sqft2704 Crooked Crk, Mesquite, TX 75181For SaleMLS ID #21339148, David Riche. NTREIS
- $319,9004 bd3 ba1.9k sqft4018 Smartt St, Rowlett, TX 75088For SaleMLS ID #21355419, John Prell. NTREIS
