Skip main navigation
Closed
  • $465,000

    3225 Zenith Ln, Charlotte, NC 28205

    3beds
    1,693sqft
    Townhouse
    Built in 2024
    0.02 Acres Lot
    $465,000 Zestimate®
    $275/sqft
    $3,006 Estimated rent

    Home value

    $465,000

    $437,000 - $493,000

    $3,006/mo

    Zestimate® history
    Loading
    Loading...

    Owner options

    List your home for rent

    $3,006/mo

    Rent Zestimate®

    Find your next renter with Zillow Rental Manager. Plus, with online applications, you can quickly screen prospective tenants – for free.

    Learn more

    $3,006/mo

    Rent Zestimate®

    Refinance and save

    $3,032/mo

    Est. payment

    Refinancing to a lower rate could help reduce your monthly payments and save thousands over the life of the loan.

    See today's rates

    $3,032/mo

    Est. payment

    Explore your selling options

    Work with a Zillow partner agent

    Leverage their expertise and Zillow's premium Showcase listings to get your home seen by more buyers.

    Get started

    List with your own agent

    Get your home in front of millions of buyers by listing it on Zillow.

    Learn how to do it

    Sell it yourself

    Take full control of how buyers see your home on Zillow by listing For Sale by Owner (FSBO).

    List your home

    What's special

    Natural lightEnd-unit townhomeElevated finishesThoughtfully selected upgrades throughoutConvenient upper-level laundryOversized windowsWalk-in closet
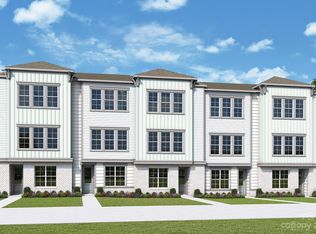
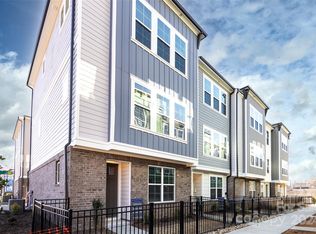
    Custom, move-in ready, and tucked into one of Oakhurst’s most convenient locations - this end-unit townhome stands out in all the right ways! Built just two years ago with thoughtfully selected upgrades throughout, this 3-bedroom, 3.5-bath home offers the elevated finishes, natural light, and low-maintenance lifestyle today’s buyers are searching for. The open-concept main level features 10-foot ceilings, oversized windows, a bright modern kitchen, spacious living and dining areas, and seamless flow ideal for both everyday living and entertaining. With nearly 1,700 square feet, the thoughtfully designed floor plan includes a private lower-level bedroom or flex space ideal for a home office, guest suite, or gym. Upstairs, the spacious primary suite feels like a true retreat with an en-suite bath and walk-in closet, while an additional secondary bedroom and convenient upper-level laundry complete the top floor. Positioned on a rare corner + end unit backing to trees, this home offers added privacy and the best setting in the community. Enjoy multiple outdoor living spaces including a rear porch and fenced yard - plus the convenience of a 2-car attached garage. Located minutes from Plaza Midwood, Cotswold, NoDa, and Uptown Charlotte, this home delivers the perfect blend of modern design, privacy, and city convenience with easy access to dining, shopping, greenways, and entertainment.

    Zillow last checked:

    Listing updated:

    Listing Provided by:

    Kirsten Robinson kirsten@ivesterjackson.com,

    Ivester Jackson Christie's

    Bought with:

    Harper Fox

    Corcoran HM Properties

    Source: Canopy MLS as distributed by MLS GRID,MLS#: 4361849MLS Logo

    Facts & features

    Interior

    Bedrooms & bathrooms
    • Bedrooms: 3
    • Bathrooms: 4
    • Full bathrooms: 3
    • 1/2 bathrooms: 1
    Primary bedroom
    • Features: Ceiling Fan(s), En Suite Bathroom, Walk-In Closet(s)
    • Level: Upper
    Bedroom s
    • Features: En Suite Bathroom
    • Level: Upper
    Bedroom s
    • Features: En Suite Bathroom
    • Level: Lower
    Bathroom full
    • Level: Upper
    Bathroom full
    • Level: Upper
    Bathroom full
    • Level: Lower
    Dining area
    • Features: Open Floorplan
    • Level: Main
    Kitchen
    • Features: Kitchen Island, Open Floorplan
    • Level: Main
    Laundry
    • Level: Upper
    Living room
    • Features: Open Floorplan
    • Level: Main
    Office
    • Level: Lower
    Heating
    • Heat Pump
    Cooling
    • Heat Pump
    Appliances
    • Included: Dishwasher, Disposal, Dryer, Electric Range, Electric Water Heater, Microwave, Washer, Washer/Dryer
    • Laundry: In Unit, Laundry Closet, Upper Level
    Features
    • Flooring: Carpet, Tile, Vinyl
    • Windows: Insulated Windows
    • Has basement: No
    • Attic: Pull Down Stairs
    Interior area
    • Total structure area: 1,693
    • Total interior livable area: 1,693 sqft
    • Finished area above ground: 1,693
    • Finished area below ground: 0

    Property

    Parking
    • Total spaces: 2
    • Parking features: Attached Garage, Garage Door Opener, Garage Faces Rear, On Street, Garage on Main Level
    • Attached garage spaces: 2
    • Has uncovered spaces: Yes
    Features
    • Levels: Three Or More
    • Stories: 3
    • Entry location: Main
    • Patio & porch: Balcony, Rear Porch
    • Exterior features: Lawn Maintenance
    • Fencing: Fenced
    Lot
    • Size: 0.02 Acres
    • Features: Corner Lot, End Unit, Private, Wooded
    Details
    • Parcel number: 16110880
    • Zoning: N2-B
    • Special conditions: Standard

    Construction

    Type & style
    • Home type: Townhouse
    • Property subtype: Townhouse
    Materials
    • Brick Partial, Fiber Cement
    • Foundation: Slab
    Condition
    • New construction: No
    • Year built: 2024
    Details
    • Builder name: David Weekley Homes

    Utilities & green energy

    • Sewer: Public Sewer
    • Water: City
    Green energy
    • Construction elements: Advanced Framing

    Community & neighborhood

    Community
    • Community features: Sidewalks
    Location
    • Region: Charlotte
    • Subdivision: Cotswold

    HOA & financial

    HOA
    • Has HOA: Yes
    • HOA fee: $284 monthly

    Other

    Other facts
    • Listing terms: Cash,Conventional,FHA,VA Loan
    • Road surface type: Asphalt, Paved

    Price history

    DateEventPrice
    6/29/2026Sold$465,000-2.1%$275/sqft
    Source: Canopy MLS as distributed by MLS GRID #4361849 Report a problem
    5/25/2026Pending sale$475,000$281/sqft
    Source: Canopy MLS as distributed by MLS GRID #4361849 Report a problem
    3/27/2026Listed for sale$475,000-8.8%$281/sqft
    Source: Canopy MLS as distributed by MLS GRID #4361849 Report a problem
    3/27/2024Sold$520,716+1%$308/sqft
    Source: Canopy MLS as distributed by MLS GRID #4123184 Report a problem
    11/14/2023Listing removed--
    Source: David Weekley Homes Report a problem
    10/26/2023Listed for sale$515,477$304/sqft
    Source: David Weekley Homes Report a problem

    Public tax history

    Tax history is unavailable.

    Neighborhood: Oakhurst

    Nearby schools

    GreatSchools rating
    Schools provided by the listing agent
    • Elementary: Oakhurst Steam Academy
    • Middle: Eastway
    • High: Garinger

    Source: Canopy MLS as distributed by MLS GRID. This data may not be complete. We recommend contacting the local school district to confirm school assignments for this home.

    Get a cash offer in 3 minutes
    Find out how much your home could sell for in as little as 3 minutes with a no-obligation cash offer.
    Estimated market value
    $465,000
    Get a cash offer in 3 minutes
    Find out how much your home could sell for in as little as 3 minutes with a no-obligation cash offer.
    Estimated market value
    $465,000