A 3-1/2 YEAR WHOLE HOUSE WARRANTY NOW Conveys with the purchase of this lovely home covering everything from A-Z!!! This gorgeous well-built farmhouse is the perfect setting for a beautiful sanctuary in the woods but is only minutes away from Bethany Beach. After entering the 600 foot paved private driveway, relish in the privacy of the 8+ acres filled with mature forest, landscaping and abundance of wildlife, all while less than 15 minutes from the ocean. Enjoy the beauty of nature throughout the year on either of the large composite decks or retreat into one of the two naturally lit four seasons sunrooms of this well-planned, 3800+ square-foot home with an open floor plan. The entire first floor has been completely remodeled, to include new luxury vinyl flooring, new redesigned kitchen with quartz countertops, all new appliances, and a new master bath, which includes quartz countertops. Two additional bedrooms, one of which has a conveniently attached full bathroom, can also be found on the first floor. The second floor of the home was a new build out in 2012 which enjoys its own private entrance. The second level kitchen is draped in sunlight by the expansive windows, and 13 foot ceilings in the great room with a fully equipped kitchen including a convection microwave, trash compactor, as well as two charming built in window seats. The sliding glass door leads to the beautiful large deck overlooking the private yard. Family and friends can feel at home in the additional upstairs master suite with its own walk-in closet, huge bathroom with an antique, refinished extra long clawfoot tub, and a separate double head shower. Additional upgrades and features include Professional Sherwin-Williams paint throughout, all new LED lighting and new fixtures. Upstairs engineered flooring, double E pane glass windows, laundry stations on each floor, two zone heating, conditioned encapsulated crawl space and a full house new water softening treatment system with reverse osmosis water taps in both kitchens completes this well appointed home. This Idyllic property also contains two separate barns with full concrete floors and a secured fenced dog yard. Whether you have animals, RVs, boats, or looking for an ideal space for a workshop, she-shed, man cave or Airbnb, these spaces are awaiting your personal touch. The private yard lends itself to a luxurious pool complex and pickle ball courts. Just let your imagination run wild!! WHAT THE SELLER LOVES ABOUT THIS HOUSE Complete privacy in a park like setting that still feels like home. The long paved driveway allows for ample guest parking. Abundant wildlife, including deer, rabbits, squirrels and birds give the well constructed home a fairytale feel, especially when surrounded by the beautiful Forest. Only minutes away from Bethany Beach. Which allows you to enjoy both woods and the ocean. This estate offers endless possibilities.
Sold for $805,000
$805,000
32253 Hattier Ln, Frankford, DE 19945
4beds
3,800sqft
Single Family Residence
Built in 2002
8.14 Acres Lot
$-- Zestimate®
$212/sqft
$4,252 Estimated rent
Home value
Not available
Estimated sales range
Not available
$4,252/mo
Zestimate® history
Owner options
List your home for rent
$4,252/mo
Rent Zestimate®
Find your next renter with Zillow Rental Manager. Plus, with online applications, you can quickly screen prospective tenants – for free.
$4,252/mo
Rent Zestimate®
Refinance and save
$3,625/mo
Est. payment
Refinancing to a lower rate could help reduce your monthly payments and save thousands over the life of the loan.
$3,625/mo
Est. payment
Explore your selling options
Work with a Zillow partner agent
Leverage their expertise and Zillow's premium Showcase listings to get your home seen by more buyers.
Get startedList with your own agent
Get your home in front of millions of buyers by listing it on Zillow.
Learn how to do itSell it yourself
Take full control of how buyers see your home on Zillow by listing For Sale by Owner (FSBO).
List your homeWhat's special
Mature forestOpen floor planPrivate yardLuxurious pool complexHuge bathroomWalk-in closetNew master bath
Zillow last checked:
Listing updated:
Listed by:
JOHN TIMMONS 302-381-2800,
Keller Williams Realty,
Listing Team: Team Timmons, Co-Listing Agent: Andrew Timmons 302-360-0300,
Keller Williams Realty
Bought with:
Luke Thompson, RS-0036397
Compass
Source: Bright MLS,MLS#: DESU2046118
Facts & features
Interior
Bedrooms & bathrooms
- Bedrooms: 4
- Bathrooms: 4
- Full bathrooms: 3
- 1/2 bathrooms: 1
- Main level bathrooms: 3
- Main level bedrooms: 3
Basement
- Area: 0
Heating
- Heat Pump
Cooling
- Heat Pump, Central Air, Humidity Control
Appliances
- Included: Dishwasher, Dryer, Microwave, Self Cleaning Oven, Oven/Range - Electric, Refrigerator, Trash Compactor, Washer, Water Conditioner - Owned, Water Heater, Electric Water Heater
- Laundry: Main Level
Features
- 2nd Kitchen, Attic, Breakfast Area, Built-in Features, Ceiling Fan(s), Combination Kitchen/Dining, Combination Kitchen/Living, Dining Area, Open Floorplan, Eat-in Kitchen, Kitchen - Gourmet, Kitchen Island, Soaking Tub, Bathroom - Stall Shower, Upgraded Countertops, Other, Dry Wall
- Flooring: Laminate
- Doors: Insulated
- Windows: Double Hung, Energy Efficient, Screens, Window Treatments
- Has basement: No
- Number of fireplaces: 1
Interior area
- Total structure area: 3,800
- Total interior livable area: 3,800 sqft
- Finished area above ground: 3,800
- Finished area below ground: 0
Property
Parking
- Total spaces: 5
- Parking features: Circular Driveway, Asphalt, Driveway, Private, Shared Driveway, Detached Carport
- Carport spaces: 1
- Uncovered spaces: 4
Accessibility
- Accessibility features: Doors - Lever Handle(s)
Features
- Levels: Two
- Stories: 2
- Patio & porch: Deck, Porch
- Exterior features: Boat Storage, Extensive Hardscape
- Pool features: None
- Fencing: Chain Link
- Has view: Yes
- View description: Trees/Woods
Lot
- Size: 8.14 Acres
- Features: Additional Lot(s), Cleared, Front Yard, Irregular Lot, Landscaped, Wooded, Rear Yard, Rural, SideYard(s)
Details
- Additional structures: Above Grade, Below Grade, Outbuilding
- Additional parcels included: 13410.0087.18
- Parcel number: 13410.0087.06
- Zoning: AR-1
- Special conditions: Standard
- Horses can be raised: Yes
- Horse amenities: Horses Allowed, Stable(s)
Construction
Type & style
- Home type: SingleFamily
- Architectural style: Salt Box,Cape Cod
- Property subtype: Single Family Residence
Materials
- Frame, Vinyl Siding
- Foundation: Crawl Space, Block
- Roof: Shingle
Condition
- Excellent
- New construction: No
- Year built: 2002
Utilities & green energy
- Sewer: Low Pressure Pipe (LPP)
- Water: Conditioner, Well
- Utilities for property: Phone
Community & HOA
Community
- Subdivision: None Available
HOA
- Has HOA: No
Location
- Region: Frankford
Financial & listing details
- Price per square foot: $212/sqft
- Tax assessed value: $1,250
- Annual tax amount: $52
- Date on market: 8/14/2023
- Listing agreement: Exclusive Right To Sell
- Listing terms: Cash,Conventional
- Ownership: Fee Simple
- Road surface type: Black Top, Paved
Price history
| Date | Event | Price |
|---|---|---|
| 2/9/2024 | Sold | $805,000-5.3%$212/sqft |
Source:  Bright MLS #DESU2046118 Report a problem Bright MLS #DESU2046118 Report a problem | ||
| 1/23/2024 | Pending sale | $849,900$224/sqft |
Source: Bright MLS #DESU2046118 Report a problem | ||
| 12/22/2023 | Contingent | $849,900$224/sqft |
Source: Bright MLS #DESU2046118 Report a problem | ||
| 9/27/2023 | Price change | $849,900-5.1%$224/sqft |
Source: Bright MLS #DESU2046118 Report a problem | ||
| 8/14/2023 | Listed for sale | $895,500-10.3%$236/sqft |
Source: Bright MLS #DESU2046118 Report a problem | ||
| 7/24/2023 | Listing removed | $998,500$263/sqft |
Source: Bright MLS #DESU2037794 Report a problem | ||
| 6/15/2023 | Price change | $998,500-8.8%$263/sqft |
Source: Bright MLS #DESU2037794 Report a problem | ||
| 6/6/2023 | Price change | $1,095,000-4.8%$288/sqft |
Source: Bright MLS #DESU2037794 Report a problem | ||
| 4/1/2023 | Listed for sale | $1,150,000-8%$303/sqft |
Source: Bright MLS #DESU2037794 Report a problem | ||
| 5/2/2022 | Listing removed | $1,250,000$329/sqft |
Source: Bright MLS #DESU2015746 Report a problem | ||
| 3/24/2022 | Price change | $1,250,000-10.7%$329/sqft |
Source: Bright MLS #DESU2015746 Report a problem | ||
| 2/14/2022 | Listed for sale | $1,400,000+80.6%$368/sqft |
Source: Bright MLS #DESU2015746 Report a problem | ||
| 2/6/2022 | Listing removed | -- |
Source: Owner Report a problem | ||
| 10/14/2021 | Listed for sale | $775,000$204/sqft |
Source: Owner Report a problem | ||
Public tax history
| Year | Property taxes | Tax assessment |
|---|---|---|
| 2015 | $1,040 +1.5% | $29,900 |
| 2014 | $1,025 -1.1% | $29,900 |
| 2013 | $1,036 +4% | $29,900 |
| 2012 | $996 +1% | $29,900 |
| 2011 | $986 | $29,900 |
| 2010 | $986 +6.8% | $29,900 +8.1% |
| 2009 | $924 | $27,650 |
Find assessor info on the county website
Neighborhood: 19945
Nearby homes
- $805,0003 bd-- ba3.5k sqft32253 Hattier Ln, Frankford, DE 19945Sold
- $549,2004 bd3 ba2.6k sqft32161 West Rd, Frankford, DE 19945Off Market
- $336,9004 bd2 ba1.6k sqft32177 West Rd, Frankford, DE 19945Off Market
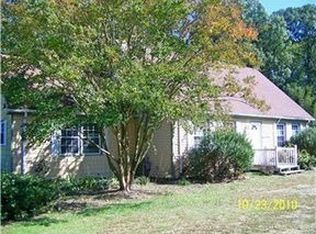
- $363,8003 bd-- ba1.7k sqft32149 West Rd, Frankford, DE 19945Off Market
- $382,0003 bd2 ba1.8k sqft32191 West Rd, Frankford, DE 19945Off Market
- $448,2003 bd-- ba1.7k sqft32129 West Rd, Frankford, DE 19945Off Market
- $837,5003 bd3 ba4.4k sqft32237 West Rd, Frankford, DE 19945Off Market
- $415,6003 bd2 ba2.2k sqft32128 Gray Rd, Dagsboro, DE 19939Off Market
Nearby schools
GreatSchools rating
- 8/10Lord Baltimore Elementary SchoolGrades: K-5Distance: 4.1 mi
- 7/10Selbyville Middle SchoolGrades: 6-8Distance: 6.1 mi
- 6/10Indian River High SchoolGrades: 9-12Distance: 2.9 mi
Schools provided by the listing agent
- High: Indian River
- District: Indian River
Source: Bright MLS. This data may not be complete. We recommend contacting the local school district to confirm school assignments for this home.


Get pre-qualified for a loan
At Zillow Home Loans, we can pre-qualify you in as little as 5 minutes with no impact to your credit score.An equal housing lender. NMLS #10287.
- Delaware
- Sussex County
- Frankford
- 19945
- 32253 Hattier Ln
Nearby cities
Nearby zip codes
Other Frankford Topics
