Skip main navigation
Closed
  • $355,000

    32255 County Road 21, Browerville, MN 56438

    5beds
    3,060sqft
    Single Family Residence
    Built in 1998
    3.24 Acres Lot
    $388,900 Zestimate®
    $116/sqft
    $2,343 Estimated rent

    Home value

    $388,900

    $358,000 - $420,000

    $2,343/mo

    Zestimate® history
    Loading
    Loading...

    Owner options

    List your home for rent

    $2,343/mo

    Rent Zestimate®

    Find your next renter with Zillow Rental Manager. Plus, with online applications, you can quickly screen prospective tenants – for free.

    Learn more

    $2,343/mo

    Rent Zestimate®

    Refinance and save

    $2,177/mo

    Est. payment

    Refinancing to a lower rate could help reduce your monthly payments and save thousands over the life of the loan.

    See today's rates

    $2,177/mo

    Est. payment

    Explore your selling options

    Work with a Zillow partner agent

    Leverage their expertise and Zillow's premium Showcase listings to get your home seen by more buyers.

    Get started

    List with your own agent

    Get your home in front of millions of buyers by listing it on Zillow.

    Learn how to do it

    Sell it yourself

    Take full control of how buyers see your home on Zillow by listing For Sale by Owner (FSBO).

    List your home

    What's special

    Stone fireplaceStorage shedsCement slabVaulted ceilingsWall of windowsBay windowFrench doors
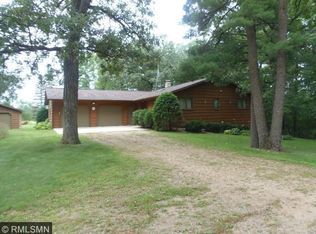
    Just outside of town is this 3.24 acre property with 2 parcels, 5 bedroom, 3 bathroom home, 3 stall garage and outbuildings. Tucked back from the road and over looking Eagle Creek. From the spacious foyer with new entry door, come upstairs to a beautiful open kitchen and dining area with vaulted ceilings and new gorgeous vinyl plank flooring. The kitchen has 4 piece appliance set, peninsula, new sink and new sliding doors to the composite deck overlooking the back yard. The dining area has a bay window and separate entrance with new door out to the front composite deck. The main level also has a bedroom, laundry room and bathroom with jetted tub. Go upstairs to the beautiful wood vaulted ceiling, stone fireplace and wall of windows in the living room. The primary suite is behind French doors just off the living room with a 10x12 bathroom with shower and room to add a tub! Downstairs there is a family room with pellet stove and sliding doors out to the patio and backyard. There are also 3 bedrooms and a large bathroom with hookups for another washer and dryer. The tuck-under attached garage is heated and insulated. The other parcel has 2 storage sheds, a cement slab, dog kennel and additional garage/storage/workshop. Beautiful yard and landscaping around the home!

    Zillow last checked:

    Listing updated:

    Listed by:

    Melissa Terwey 320-533-0992,

    East-West Realty of Long Prairie, Inc.

    Bought with:

    Amye Miller

    Edina Realty, Inc.

    Source: NorthstarMLS as distributed by MLS GRID,MLS#: 6705419MLS Logo

    Facts & features

    Interior

    Bedrooms & bathrooms
    • Bedrooms: 5
    • Bathrooms: 3
    • 3/4 bathrooms: 3
    Bedroom
    • Level: Upper
    • Area: 222.75 Square Feet
    • Dimensions: 13.5x16.5
    Bedroom 2
    • Level: Main
    • Area: 197.2 Square Feet
    • Dimensions: 14.5x13.6
    Bedroom 3
    • Level: Lower
    • Area: 153.4 Square Feet
    • Dimensions: 11.8x13
    Bedroom 4
    • Level: Lower
    • Area: 195 Square Feet
    • Dimensions: 13x15
    Bedroom 5
    • Level: Lower
    • Area: 128.64 Square Feet
    • Dimensions: 13.4x9.6
    Primary bathroom
    • Level: Upper
    • Area: 120 Square Feet
    • Dimensions: 10x12
    Bathroom
    • Level: Main
    • Area: 38.16 Square Feet
    • Dimensions: 5.3x7.2
    Bathroom
    • Level: Lower
    • Area: 72.9 Square Feet
    • Dimensions: 9x8.10
    Deck
    • Level: Main
    • Area: 196 Square Feet
    • Dimensions: 14x14
    Deck
    • Level: Main
    • Area: 80 Square Feet
    • Dimensions: 8x10
    Dining room
    • Level: Main
    • Area: 237 Square Feet
    • Dimensions: 15x15.8
    Family room
    • Level: Lower
    • Area: 231.42 Square Feet
    • Dimensions: 13.3x17.4
    Foyer
    • Level: Main
    • Area: 118.8 Square Feet
    • Dimensions: 10.8x11
    Kitchen
    • Level: Main
    • Area: 274.8 Square Feet
    • Dimensions: 22.9x12
    Laundry
    • Level: Main
    • Area: 87.69 Square Feet
    • Dimensions: 11.10x7.9
    Living room
    • Level: Upper
    • Area: 384.07 Square Feet
    • Dimensions: 19.3x19.9
    Patio
    • Level: Lower
    Storage
    • Level: Lower
    Heating
    • Forced Air
    Cooling
    • Central Air
    Appliances
    • Included: Dishwasher, Dryer, Gas Water Heater, Microwave, Range, Refrigerator, Washer, Water Softener Owned
    • Laundry: Laundry Room, Main Level
    Features
    • Basement: Egress Window(s),Finished,Full,Storage Space,Walk-Out Access
    • Number of fireplaces: 1
    • Fireplace features: Free Standing, Gas, Living Room, Pellet Stove, Stone
    Interior area
    • Total structure area: 3,060
    • Total interior livable area: 3,060 sqft
    • Finished area above ground: 2,208
    • Finished area below ground: 852

    Property

    Parking
    • Total spaces: 3
    • Parking features: Attached, Gravel, Heated Garage, Insulated Garage, Tuckunder Garage
    • Attached garage spaces: 3
    • Details: Garage Dimensions (36x28), Garage Door Height (7), Garage Door Width (9)
    Accessibility
    • Accessibility features: None
    Features
    • Levels: One and One Half
    • Stories: 1.5
    • Patio & porch: Composite Decking, Patio
    • Exterior features: Kennel/Dog Run
    • Waterfront features: Creek/Stream
    • Frontage length: Water Frontage: 419
    Lot
    • Size: 3.24 Acres
    • Dimensions: 1 x 1 x 1 x 1
    Details
    • Additional structures: Garage(s), Storage Shed
    • Foundation area: 2128
    • Additional parcels included: 120005101
    • Parcel number: 120046200
    • Zoning description: Residential-Single Family
    • Other equipment: Fuel Tank - Rented

    Construction

    Type & style
    • Home type: SingleFamily
    • Property subtype: Single Family Residence
    Materials
    • Foundation: Wood
    • Roof: Age Over 8 Years,Asphalt
    Condition
    • New construction: No
    • Year built: 1998

    Utilities & green energy

    • Electric: Circuit Breakers, Power Company: Minnesota Power
    • Gas: Propane
    • Sewer: Septic System Compliant - Yes, Tank with Drainage Field
    • Water: Drilled, Private, Well

    Community & HOA

    Community
    • Subdivision: Pinehaven
    HOA
    • Has HOA: No
    Location
    • Region: Browerville

    Financial & listing details

    • Price per square foot: $116/sqft
    • Tax assessed value: $438,300
    • Annual tax amount: $4,720
    • Date on market: 4/17/2025
    • Cumulative days on market: 106 days
    • Road surface type: Paved

    Price history

    DateEventPrice
    9/26/2025Sold$355,000+1.5%$116/sqft
    Source: NorthstarMLS as distributed by MLS GRID #6705419 Report a problem
    8/1/2025Pending sale$349,900$114/sqft
    Source: NorthstarMLS as distributed by MLS GRID #6705419 Report a problem
    6/18/2025Price change$349,900-0.6%$114/sqft
    Source: NorthstarMLS as distributed by MLS GRID #6705419 Report a problem
    5/6/2025Price change$352,000-3.5%$115/sqft
    Source: NorthstarMLS as distributed by MLS GRID #6705419 Report a problem
    4/17/2025Listed for sale$364,900+43.1%$119/sqft
    Source: NorthstarMLS as distributed by MLS GRID #6705419 Report a problem
    8/28/2020Sold$255,000-1.9%$83/sqft
    Source: NorthstarMLS as distributed by MLS GRID #5609754 Report a problem
    6/17/2020Listed for sale$259,900+159.9%$85/sqft
    Source: East-West Realty of Long Prairie, Inc. #5609754 Report a problem
    4/26/2013Sold$100,000$33/sqft
    Source: Lake Superior Area Realtors as distributed by MLS GRID #1990112 Report a problem

    Public tax history

    YearProperty taxesTax assessment
    2025$4,280 +24.9%$438,300 +12.5%
    2024$3,428 +10.9%$389,500 +25.3%
    2023$3,092 +8%$310,900 +12.6%
    2022$2,862 -6.5%$276,200 +22.8%
    2021$3,062 +14.3%$224,900 -3.8%
    2020$2,678 +4.8%$233,800 +15.7%
    2019$2,556 +21.8%$202,100 +13.4%
    2018$2,098 -0.6%$178,200 +18%
    2017$2,110 +16.7%$151,000 -3.5%
    2016$1,808 +2.1%$156,500
    2015$1,770 --
    2014-- --
    2013-- --
    2012-- --
    2011-- --
    2010$8 $700
    2009$8 $700
    Find assessor info on the county website

    Neighborhood: 56438

    Nearby schools

    GreatSchools rating
    Get pre-qualified for a loan
    At Zillow Home Loans, we can pre-qualify you in as little as 5 minutes with no impact to your credit score.

    An equal housing lender. NMLS #10287.

    Sell for more on Zillow
    Get a Zillow Showcase℠ listing at no additional cost and you could sell for .
    $388,900
    2% more
    +$7,778
    With Zillow Showcase(estimated)
    $396,678