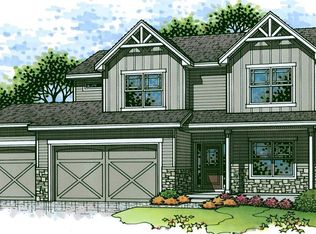
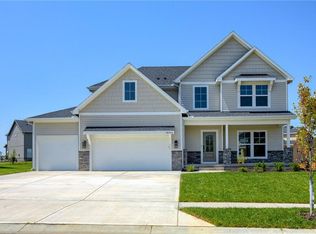
This stunning two-story home welcomes you with a charming front porch and grand entry that immediately sets the tone. Just off the entry, a versatile front living room offers the perfect space for a home office, formal dining, or playroom. Designed for both everyday living and entertaining, the open main level features a spacious great room with custom built-ins flanking a beautiful stone fireplace, all seamlessly connected to the kitchen. The kitchen is a true standout, featuring abundant counter space, custom cabinetry with a decorative hood, under-cabinet lighting, a gas range, an oversized island, and a large walk-in pantry. A highly functional layout continues with a true mudroom off the garage, complete with a custom boot bench and desk area—perfect for keeping everything organized. Upstairs, you’ll find generously sized bedrooms, all featuring walk-in closets. The primary suite is a true retreat with a spectacular ensuite bath and a huge walk-in closet. The partially finished basement offers immediate versatility with a bonus room or office and a half bath already plumbed for a shower. With sheetrock and electrical work partially completed, this space is primed for your finishing touches—creating the opportunity to add significant additional living space and value. Step outside to enjoy a fenced backyard and a huge side yard. Located in the highly sought-after Symphony Farms subdivision, residents enjoy a resort-style pool, community event barn, pickleball and basketball courts, and easy access to all area schools. Just minutes away, Celebration Park offers miles of trails, ponds, and sports fields—bringing together convenience, recreation, and a true neighborhood lifestyle. This amazing home has it all. Don't miss it!
Sold
Price Unknown
32258 W 165th St, Gardner, KS 66030
4beds
2,701sqft
Single Family Residence
Built in 2022
0.26 Acres Lot
$537,100 Zestimate®
$--/sqft
$3,513 Estimated rent
Home value
$537,100
$505,000 - $569,000
$3,513/mo
Zestimate® history
Owner options
List your home for rent
$3,513/mo
Rent Zestimate®
Find your next renter with Zillow Rental Manager. Plus, with online applications, you can quickly screen prospective tenants – for free.
$3,513/mo
Rent Zestimate®
Refinance and save
$518/mo
Est. payment
Refinancing to a lower rate could help reduce your monthly payments and save thousands over the life of the loan.
$518/mo
Est. payment
Explore your selling options
Work with a Zillow partner agent
Leverage their expertise and Zillow's premium Showcase listings to get your home seen by more buyers.
Get startedList with your own agent
Get your home in front of millions of buyers by listing it on Zillow.
Learn how to do itSell it yourself
Take full control of how buyers see your home on Zillow by listing For Sale by Owner (FSBO).
List your homeWhat's special
Zillow last checked:
Listing updated:
Listing Provided by:
Aaron Donner 913-526-8626,
Keller Williams Realty Partners Inc.
Bought with:
Luke Laser, SP00237794
RE/MAX State Line
Source: Heartland MLS as distributed by MLS GRID,MLS#: 2604739
Facts & features
Interior
Bedrooms & bathrooms
- Bedrooms: 4
- Bathrooms: 5
- Full bathrooms: 3
- 1/2 bathrooms: 2
Primary bedroom
- Features: All Carpet, Ceiling Fan(s)
- Level: Second
Bedroom 1
- Features: All Carpet, Ceiling Fan(s), Walk-In Closet(s)
- Level: Second
Bedroom 2
- Features: All Carpet, Ceiling Fan(s), Walk-In Closet(s)
- Level: Second
Bedroom 3
- Features: All Carpet, Ceiling Fan(s), Walk-In Closet(s)
- Level: Second
Primary bathroom
- Features: Double Vanity, Quartz Counter, Separate Shower And Tub, Walk-In Closet(s)
- Level: Second
Bathroom 1
- Features: Ceramic Tiles, Laminate Counters, Shower Only
- Level: Second
Bathroom 2
- Features: Ceramic Tiles, Double Vanity, Laminate Counters, Shower Over Tub
- Level: Second
Bonus room
- Features: Luxury Vinyl
- Level: Basement
Breakfast room
- Level: Main
Dining room
- Level: Main
Family room
- Features: Built-in Features, Fireplace
- Level: Main
Half bath
- Features: Ceramic Tiles, Laminate Counters
- Level: Main
Other
- Features: Luxury Vinyl
- Level: Basement
Kitchen
- Features: Kitchen Island, Pantry, Quartz Counter
- Level: Main
Utility room
- Features: Ceramic Tiles
- Level: Second
Heating
- Natural Gas
Cooling
- Electric
Appliances
- Included: Dishwasher, Disposal, Microwave, Gas Range, Stainless Steel Appliance(s)
- Laundry: Upper Level
Features
- Ceiling Fan(s), Kitchen Island, Painted Cabinets, Pantry, Walk-In Closet(s)
- Flooring: Carpet, Ceramic Tile, Wood
- Basement: Egress Window(s),Partial,Sump Pump
- Number of fireplaces: 1
- Fireplace features: Family Room
Interior area
- Total structure area: 2,701
- Total interior livable area: 2,701 sqft
- Finished area above ground: 2,441
- Finished area below ground: 260
Property
Parking
- Total spaces: 3
- Parking features: Attached, Garage Faces Front
- Attached garage spaces: 3
Features
- Patio & porch: Patio
- Fencing: Privacy,Wood
Lot
- Size: 0.26 Acres
- Features: City Limits, City Lot
Details
- Parcel number: CP844300000156
Construction
Type & style
- Home type: SingleFamily
- Architectural style: Traditional
- Property subtype: Single Family Residence
Materials
- Wood Siding
- Roof: Composition
Condition
- Year built: 2022
Utilities & green energy
- Sewer: Public Sewer
- Water: Public
Community & neighborhood
Location
- Region: Gardner
- Subdivision: Symphony Farms
HOA & financial
HOA
- Has HOA: Yes
- HOA fee: $518 annually
- Amenities included: Clubhouse, Pool
- Services included: Management
- Association name: Symphony Farms
Other
Other facts
- Listing terms: Cash,Conventional,FHA,VA Loan
- Ownership: Private
Price history
| Date | Event | Price |
|---|---|---|
| 5/7/2026 | Sold | -- |
Source:  Heartland MLS as distributed by MLS GRID #2604739 Report a problem Heartland MLS as distributed by MLS GRID #2604739 Report a problem | ||
| 4/6/2026 | Pending sale | $535,000$198/sqft |
Source: Heartland MLS as distributed by MLS GRID #2604739 Report a problem | ||
| 3/29/2026 | Contingent | $535,000$198/sqft |
Source: Heartland MLS as distributed by MLS GRID #2604739 Report a problem | ||
| 3/26/2026 | Listed for sale | $535,000+7.3%$198/sqft |
Source: Heartland MLS as distributed by MLS GRID #2604739 Report a problem | ||
| 6/29/2023 | Sold | -- |
Source: Heartland MLS as distributed by MLS GRID #2379956 Report a problem | ||
| 6/20/2023 | Pending sale | $498,500$185/sqft |
Source: Heartland MLS as distributed by MLS GRID #2379956 Report a problem | ||
| 5/15/2023 | Contingent | $498,500$185/sqft |
Source: Heartland MLS as distributed by MLS GRID #2379956 Report a problem | ||
| 4/22/2023 | Price change | $498,500-2.3%$185/sqft |
Source: Heartland MLS as distributed by MLS GRID #2379956 Report a problem | ||
| 3/20/2023 | Price change | $510,000-0.6%$189/sqft |
Source: Heartland MLS as distributed by MLS GRID #2379956 Report a problem | ||
| 5/5/2022 | Listed for sale | $512,980$190/sqft |
Source: Heartland MLS as distributed by MLS GRID #2379956 Report a problem | ||
Public tax history
| Year | Property taxes | Tax assessment |
|---|---|---|
| 2025 | $7,462 +4.2% | $60,593 +5% |
| 2024 | $7,158 +12.5% | $57,684 +14.9% |
| 2023 | $6,361 +320.9% | $50,186 +307.4% |
| 2022 | $1,511 | $12,320 |
Find assessor info on the county website
Neighborhood: 66030


Nearby schools
GreatSchools rating
- 6/10Pioneer Ridge Middle SchoolGrades: 5-8Distance: 0.3 mi
- 6/10Gardner Edgerton High SchoolGrades: 9-12Distance: 1.4 mi
- 4/10Madison Elementary SchoolGrades: PK-4Distance: 1.1 mi
Schools provided by the listing agent
- Elementary: Madison
- Middle: Pioneer Ridge
- High: Gardner Edgerton
Source: Heartland MLS as distributed by MLS GRID. This data may not be complete. We recommend contacting the local school district to confirm school assignments for this home.
Get a cash offer in 3 minutes
Find out how much your home could sell for in as little as 3 minutes with a no-obligation cash offer.
Estimated market value
$537,100
Get a cash offer in 3 minutes
Find out how much your home could sell for in as little as 3 minutes with a no-obligation cash offer.
Estimated market value
$537,100
- Kansas
- Johnson County
- Gardner
- 66030
- 32258 W 165th St
Nearby cities
Nearby zip codes
Other Gardner Topics
