Skip main navigation
Active
  • Listed by: COMPASS • Emily Austin
    $975,000

    3226 48th Avenue SW, Seattle, WA 98116

    3beds
    1,500sqft
    : 
    $5,922/mo
    Get pre-qualified
    Single Family Residence
    Built in 1917
    5,449 Square Feet Lot
    $954,000 Zestimate®
    $650/sqft
    $-- HOA

    What's special

    Modern appliancesGazebo for summer eveningsBamboo hardwoodsEstablished gardensQuiet tree-lined streetAbundant storage
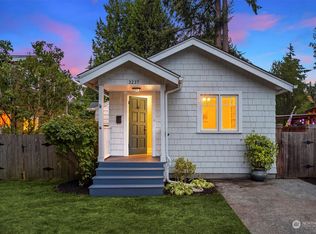
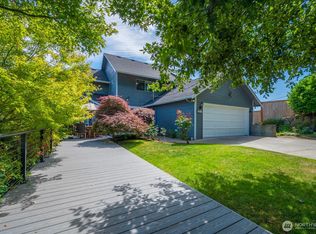
    This North Admiral home, tucked along a quiet, tree-lined street, is postcard perfect. A place where you can truly put down roots. You’ll cherish the outdoor spaces here: a gazebo for summer evenings, a generous deck for gathering with friends, established gardens, and a fully fenced yard with plenty of room for playing fetch with Fido. Here, the outdoors really does become an extension of the living space, and you might just discover a love of gardening along the way. Inside, warm and comfortable living spaces are complemented by bamboo hardwoods, a spacious kitchen with granite counters, modern appliances, updated bathrooms with heated floors, and abundant storage, including the one-car garage. Solar panels help keep electricity costs low and can even keep your EV running on sunshine. And then there’s the location: Schmitz Preserve Park is just blocks away, with Alki, the Admiral and Alaska Junctions, great schools, neighborhood parks, coffee, dining and shopping all close at hand. Easy access to transit, the West Seattle Bridge, Water Taxi and airport make getting around a breeze, though with so much nearby, you may find plenty of reasons to stay close to home.
    14 hours
    |
    664
    |
    90
    |

    Zillow last checked:

    Listing updated:

    Offers reviewed: Aug 18
    Listed by:

    Emily Austin,

    COMPASS,

    Eric Martin,

    COMPASS

    Source: NWMLS as distributed by MLS GRID,MLS#: 2565755MLS Logo

      Facts & features

      Interior

      Bedrooms & bathrooms
      • Bedrooms: 3
      • Bathrooms: 2
      • Full bathrooms: 1
      • 3/4 bathrooms: 1
      • Main level bathrooms: 1
      • Main level bedrooms: 2
      Primary bedroom
      • Level: Main
      Bedroom
      • Level: Lower
      Bedroom
      • Level: Main
      Bathroom full
      • Level: Main
      Bathroom three quarter
      • Level: Lower
      Other
      • Level: Main
      Other
      • Level: Main
      Other
      • Level: Main
      Bonus room
      • Level: Lower
      Den office
      • Level: Lower
      Dining room
      • Level: Main
      Kitchen without eating space
      • Level: Main
      Living room
      • Level: Main
      Utility room
      • Level: Lower
      Heating
      • Forced Air, Electric, Natural Gas, Solar PV
      Cooling
      • None
      Appliances
      • Included: Dishwasher, Disposal, Dryer, Microwave, Refrigerator, Stove(s)/Range(s), Washer, Dishwasher(s), Dryer(s), Garbage Disposal, Microwave(s), Refrigerator(s), Washer(s), Water Heater: gas, Water Heater Location: garage
      Features
      • Dining Room
      • Flooring: Bamboo/Cork, Ceramic Tile, Vinyl Plank, Carpet
      • Doors: French Doors
      • Windows: Dbl Pane/Storm Window
      • Basement: Daylight,Finished
      • Has fireplace: No
      Interior area
      • Total structure area: 1,500
      • Total interior livable area: 1,500 sqft
      Video & virtual tour

      Property

      Parking
      • Total spaces: 3
      • Parking features: Attached Garage, Off Street
      • Has attached garage: Yes
      • Covered spaces: 1
      • Uncovered spaces: 2
      Features
      • Levels: One
      • Stories: 1
      • Patio & porch: Dbl Pane/Storm Window, Dining Room, French Doors, Water Heater
      Lot
      • Size: 5,449 Square Feet
      • Features: Paved, Sidewalk, Cabana/Gazebo, Deck, Fenced-Fully, Gas Available, High Speed Internet
      • Topography: Level,Partial Slope
      • Residential vegetation: Garden Space
      Details
      • Parcel number: 9278200018
      • Zoning description: Jurisdiction: City
      • Special conditions: Standard

      Construction

      Type & style
      • Home type: SingleFamily
      • Architectural style: 1 Story w/Bsmnt.
      • Property subtype: Single Family Residence
      Materials
      • Wood Siding
      • Foundation: Block
      • Roof: Composition
      Condition
      • Good
      • Year built: 1917

      Utilities & green energy

      • Electric: Company: SCL
      • Sewer: Sewer Connected, Company: SPU
      • Water: Public, Company: SPU
      • Utilities for property: Centurylink
      Green energy
      • Energy generation: Solar

      Community & HOA

      Community
      • Subdivision: Admiral
      Location
      • Region: Seattle

      Financial & listing details

      • Price per square foot: $650/sqft
      • Tax assessed value: $783,000
      • Annual tax amount: $8,486
      • Offers reviewed: 08/18/2026
      • Date on market: 8/12/2026
      • Cumulative days on market: 2 days
      • Listing terms: Conventional,FHA,VA Loan
      • Inclusions: Dishwasher(s), Dryer(s), Garbage Disposal, Microwave(s), Refrigerator(s), Stove(s)/Range(s), Washer(s)

        Estimated market value

        $954,000

        $906,000 - $1.00M

        $3,883/mo

        Price history

        DateEventPrice
        8/13/2026Listed for sale$975,000+25.8%$650/sqft
        Source: NWMLS as distributed by MLS GRID #2565755 Report a problem
        5/9/2019Sold$775,000+4%$517/sqft
        Source: NWMLS as distributed by MLS GRID #1439442 Report a problem
        4/20/2019Pending sale$745,000$497/sqft
        Source: Wall Street Group #1439442 Report a problem
        4/19/2019Listed for sale$745,000+97.1%$497/sqft
        Source: Wall Street Group #1439442 Report a problem
        7/6/2012Sold$378,000+3%$252/sqft
        Source: NWMLS as distributed by MLS GRID #363899 Report a problem
        6/7/2012Pending sale$367,000$245/sqft
        Source: Prudential NW Realty Assoc. #363899 Report a problem
        6/2/2012Listed for sale$367,000+23.2%$245/sqft
        Source: Prudential NW Realty Assoc. #363899 Report a problem
        4/27/2004Sold$298,000+104.2%$199/sqft
        Source: NWMLS as distributed by MLS GRID #24032727 Report a problem
        5/20/1997Sold$145,950+21.7%$97/sqft
        Source: Public Record Report a problem
        10/1/1993Sold$119,950$80/sqft
        Source: Public Record Report a problem

        Public tax history

        YearProperty taxesTax assessment
        2025$8,486 +12.4%$783,000 +5%
        2024$7,551 +9.8%$746,000 +9.9%
        2023$6,878 +10.8%$679,000 -0.1%
        2022$6,209 +4.4%$680,000 +13.3%
        2021$5,948 +2.7%$600,000 +7.9%
        2020$5,794 +2.4%$556,000 +0.9%
        2019$5,661 +10.3%$551,000 -0.7%
        2018$5,130 -0.2%$555,000 +14.2%
        2017$5,141 +34.5%$486,000 +8.2%
        2016$3,822 $449,000 +9.8%
        2015$3,822 $409,000 +9.7%
        2014$3,822 $373,000 +26.9%
        2013$3,822 $294,000 +6.5%
        2012-- $276,000 -5.2%
        2011-- $291,000 -8.5%
        2010-- $318,000
        2009-- $318,000 -3.9%
        2007-- $331,000 +6.4%
        2006-- $311,000 +24.9%
        2005-- $249,000 +41.5%
        2001$2,120 +6.6%$176,000 +12.1%
        2000$1,989 $157,000
        Find assessor info on the county website

        Monthly payment

        Est. payment

        Payment breakdown

        Explore the cost of this home by adjusting the details. Changes won't be saved.
        All calculations are estimates and provided by Zillow, Inc. for informational purposes only. Actual amounts may vary.
        HOA fees may include property taxes on listings classified as Co-Ops. Contact the listing agent and/or owner for fee details.
        See how much you could borrow to make a competitive offer.

        Climate risks

        Neighborhood: Admiral

        Getting around

        71 / 100
        Very Walkable
        40 / 100
        Some Transit
        66 / 100
        Bikeable

        Nearby schools

        GreatSchools rating
        Schools provided by the listing agent
        • Elementary: Lafayette
        • Middle: Madison Mid
        • High: West Seattle High

        Source: NWMLS as distributed by MLS GRID. This data may not be complete. We recommend contacting the local school district to confirm school assignments for this home.

        A local agent can set up tours, give advice and negotiate with sellers.

        Browse local experts

        Similar homes