Nestled in the sought-after city of Frisco, Texas, this exquisite property offers an unparalleled blend of sophistication and comfort. Featuring 5 spacious bedrooms, 4 baths, and newer argon windows throughout make this residence truly special!
Upon entering, you'll feel relaxed in this charming and stylish home. Brighter paints have been neutralized to appeal to all buyers. The heart of the house is the meticulously updated kitchen, which boasts top-of-the-line SS appliances, granite countertops, and custom cabinetry, all centered around a generous island that invites culinary creativity and effortless entertaining.
Retreat to the serene master suite, where luxury awaits. The master bath has been beautifully remodeled with shiplap accent walls and modern tile work that adds a touch of elegance. Indulge in a spa-like experience in your soaking tub, frameless glass-enclosed shower, and dual vanities with stylish fixtures. His and Her spacious closets allow for optimal organization.
This home is designed for both indoor and outdoor living. The backyard is a private oasis featuring an outdoor living area perfect for hosting gatherings or watching the big game. Complete with a spacious pergola and plenty of room for grilling. This area is complemented by low-maintenance turf creating a beautiful atmosphere for all your outdoor activities.
The property is thoughtfully finished with impeccable attention to detail, from the high ceilings and abundant natural light that accentuate every room to the richly hued wood floors that provide a warm and welcoming feel. The neighborhood is known for its vibrant community atmosphere and proximity to upscale shopping, dining, and entertainment, enhancing the lifestyle offered by this luxurious home.
This Frisco residence truly epitomizes sophisticated suburban living with every amenity imaginable, ready to fulfill the desires of those seeking an indulgent yet comfortable living experience.
Sold
Price Unknown
3226 Appleblossom Dr, Frisco, TX 75033
5beds
3,936sqft
Single Family Residence
Built in 2001
7,492 Square Feet Lot
$707,600 Zestimate®
$--/sqft
$3,928 Estimated rent
Home value
$707,600
$665,000 - $750,000
$3,928/mo
Zestimate® history
Owner options
List your home for rent
$3,928/mo
Rent Zestimate®
Find your next renter with Zillow Rental Manager. Plus, with online applications, you can quickly screen prospective tenants – for free.
$3,928/mo
Rent Zestimate®
Refinance and save
$575/mo
Est. payment
Refinancing to a lower rate could help reduce your monthly payments and save thousands over the life of the loan.
$575/mo
Est. payment
Explore your selling options
Work with a Zillow partner agent
Leverage their expertise and Zillow's premium Showcase listings to get your home seen by more buyers.
Get startedList with your own agent
Get your home in front of millions of buyers by listing it on Zillow.
Learn how to do itSell it yourself
Take full control of how buyers see your home on Zillow by listing For Sale by Owner (FSBO).
List your homeWhat's special
Charming and stylish homeHigh ceilingsAbundant natural lightLow-maintenance turfRichly hued wood floorsGranite countertopsNewer argon windows
Zillow last checked:
Listing updated:
Listed by:
Mandy Pickerill 0628340 214-274-6440,
Coldwell Banker Apex, REALTORS 972-208-8797
Bought with:
Max Luna
Ebby Halliday, REALTORS
Source: NTREIS,MLS#: 21086655
Facts & features
Interior
Bedrooms & bathrooms
- Bedrooms: 5
- Bathrooms: 4
- Full bathrooms: 4
Primary bedroom
- Features: Ceiling Fan(s), Dual Sinks, Double Vanity, En Suite Bathroom, Garden Tub/Roman Tub, Sitting Area in Primary, Separate Shower, Walk-In Closet(s)
- Level: First
- Dimensions: 18 x 15
Bedroom
- Features: Built-in Features, Split Bedrooms
- Level: First
- Dimensions: 14 x 11
Bedroom
- Features: Ceiling Fan(s), Split Bedrooms, Walk-In Closet(s)
- Level: Second
- Dimensions: 13 x 12
Bedroom
- Features: Ceiling Fan(s), Split Bedrooms
- Level: Second
- Dimensions: 13 x 12
Bedroom
- Features: Walk-In Closet(s)
- Level: Second
- Dimensions: 14 x 13
Primary bathroom
- Features: Built-in Features, En Suite Bathroom, Garden Tub/Roman Tub, Separate Shower
- Level: First
- Dimensions: 14 x 14
Dining room
- Level: First
- Dimensions: 12 x 12
Other
- Level: First
- Dimensions: 7 x 5
Other
- Level: Second
- Dimensions: 8 x 5
Other
- Features: Built-in Features, Dual Sinks, Double Vanity, En Suite Bathroom, Jack and Jill Bath
- Level: Second
- Dimensions: 16 x 5
Game room
- Level: Second
- Dimensions: 16 x 14
Kitchen
- Features: Built-in Features, Granite Counters, Kitchen Island, Pantry, Walk-In Pantry
- Level: First
- Dimensions: 13 x 13
Laundry
- Features: Built-in Features, Utility Sink
- Level: First
- Dimensions: 6 x 7
Living room
- Features: Built-in Features, Ceiling Fan(s), Fireplace
- Level: First
- Dimensions: 17 x 20
Living room
- Level: First
- Dimensions: 12 x 11
Media room
- Features: Ceiling Fan(s)
- Level: Second
- Dimensions: 18 x 15
Heating
- Central, Natural Gas, Zoned
Cooling
- Central Air, Ceiling Fan(s), Electric, ENERGY STAR Qualified Equipment, Zoned
Appliances
- Included: Convection Oven, Double Oven, Dishwasher, Disposal, Gas Range, Microwave
- Laundry: Washer Hookup, Dryer Hookup, ElectricDryer Hookup, Laundry in Utility Room
Features
- Built-in Features, Chandelier, Decorative/Designer Lighting Fixtures, High Speed Internet, Kitchen Island, Open Floorplan, Pantry, Paneling/Wainscoting, Cable TV, Vaulted Ceiling(s), Walk-In Closet(s), Wired for Sound
- Flooring: Carpet, Ceramic Tile, Engineered Hardwood
- Windows: Bay Window(s), Shutters, Window Coverings
- Has basement: No
- Number of fireplaces: 1
- Fireplace features: Gas, Gas Log, Gas Starter, Living Room
Interior area
- Total interior livable area: 3,936 sqft
Property
Parking
- Total spaces: 2
- Parking features: Garage, Garage Faces Rear
- Attached garage spaces: 2
Features
- Levels: Two
- Stories: 2
- Pool features: None, Community
- Fencing: Wood
Lot
- Size: 7,492 Square Feet
- Features: Interior Lot, Landscaped, Native Plants, Sprinkler System, Few Trees
- Residential vegetation: Grassed
Details
- Additional structures: Pergola, Packing Shed
- Parcel number: R222533
Construction
Type & style
- Home type: SingleFamily
- Architectural style: Traditional,Detached
- Property subtype: Single Family Residence
Materials
- Brick, Fiber Cement
- Roof: Composition
Condition
- Year built: 2001
Utilities & green energy
- Sewer: Public Sewer
- Water: Public
- Utilities for property: Electricity Connected, Natural Gas Available, Phone Available, Sewer Available, Separate Meters, Underground Utilities, Water Available, Cable Available
Green energy
- Energy efficient items: Appliances, HVAC, Thermostat, Windows
- Water conservation: Low-Flow Fixtures
Community & HOA
Community
- Features: Fenced Yard, Playground, Park, Pool, Curbs, Sidewalks
- Security: Security System, Carbon Monoxide Detector(s), Fire Alarm, Smoke Detector(s), Security Lights
- Subdivision: Heather Ridge Estates Ph I
HOA
- Has HOA: Yes
- Services included: All Facilities
- HOA fee: $575 annually
- HOA name: Heather Ridge Estates HOA- Real Management
- HOA phone: 866-473-2573
Location
- Region: Frisco
Financial & listing details
- Tax assessed value: $697,228
- Annual tax amount: $10,628
- Date on market: 10/14/2025
- Cumulative days on market: 53 days
- Listing terms: Cash,Conventional
- Exclusions: Gladiator garage storage and organization, Dyson vacuum, projector, mounted tvs, speakers
- Electric utility on property: Yes
Price history
| Date | Event | Price |
|---|---|---|
| 12/30/2025 | Sold | -- |
Source: NTREIS #21086655 Report a problem | ||
| 12/14/2025 | Pending sale | $750,000$191/sqft |
Source: NTREIS #21086655 Report a problem | ||
| 12/8/2025 | Contingent | $750,000$191/sqft |
Source: NTREIS #21086655 Report a problem | ||
| 10/17/2025 | Listing removed | $4,300$1/sqft |
Source: Zillow Rentals Report a problem | ||
| 10/14/2025 | Listed for sale | $750,000-3.2%$191/sqft |
Source: NTREIS #21086655 Report a problem | ||
| 9/12/2025 | Listing removed | $775,000$197/sqft |
Source:  Coldwell Banker Apex, Realtors #20915065 Report a problem Coldwell Banker Apex, Realtors #20915065 Report a problem | ||
| 8/9/2025 | Listed for rent | $4,300$1/sqft |
Source: Zillow Rentals Report a problem | ||
| 7/28/2025 | Price change | $775,000-2.5%$197/sqft |
Source: NTREIS #20915065 Report a problem | ||
| 6/14/2025 | Price change | $795,000-6.1%$202/sqft |
Source: NTREIS #20915065 Report a problem | ||
| 5/31/2025 | Price change | $846,9900%$215/sqft |
Source: NTREIS #20915065 Report a problem | ||
| 5/29/2025 | Price change | $846,9990%$215/sqft |
Source: NTREIS #20915065 Report a problem | ||
| 5/4/2025 | Price change | $847,000-3.2%$215/sqft |
Source: NTREIS #20915065 Report a problem | ||
| 4/25/2025 | Listed for sale | $875,000+122.1%$222/sqft |
Source: NTREIS #20915065 Report a problem | ||
| 8/29/2014 | Sold | -- |
Source: Agent Provided Report a problem | ||
| 7/13/2014 | Listed for sale | $393,900$100/sqft |
Source: Dave Perry Miller & Associates - An Ebby Halliday Company #12176802 Report a problem | ||
| 3/7/2003 | Sold | -- |
Source: Agent Provided Report a problem | ||
Public tax history
| Year | Property taxes | Tax assessment |
|---|---|---|
| 2025 | $1,283 +8.6% | $697,228 +9.6% |
| 2024 | $1,182 +9.2% | $636,273 +10% |
| 2023 | $1,082 -4.3% | $578,430 +10% |
| 2022 | $1,130 +2.5% | $525,845 +10% |
| 2021 | $1,103 +7.5% | $478,041 +3.7% |
| 2020 | $1,026 -0.1% | $460,841 +1.1% |
| 2019 | $1,027 -0.4% | $455,920 -0.3% |
| 2018 | $1,031 -88.1% | $457,179 +6.1% |
| 2017 | $8,681 | $431,082 +2.9% |
| 2016 | $8,681 +14.5% | $419,104 +5.6% |
| 2015 | $7,580 | $396,921 +11.6% |
| 2014 | $7,580 | $355,757 +7.8% |
| 2013 | $7,580 | $330,009 +3.6% |
| 2012 | -- | $318,537 +1.5% |
| 2011 | -- | $313,973 0% |
| 2010 | -- | $314,124 -3% |
| 2009 | -- | $323,939 -5.9% |
| 2007 | -- | $344,144 +1.6% |
| 2006 | $787 +6.4% | $338,823 +16.8% |
| 2005 | $739 | $290,134 -0.8% |
| 2004 | -- | $292,483 +0.7% |
| 2003 | -- | $290,398 +8.6% |
| 2002 | -- | $267,417 |
Find assessor info on the county website
Neighborhood: Heather Ridge
Nearby homes
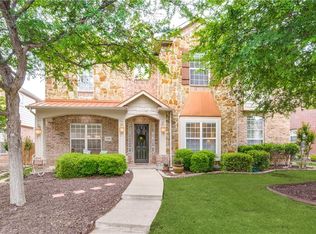
- $672,6005 bd4 ba4k sqft3208 Appleblossom Dr, Frisco, TX 75033Off Market
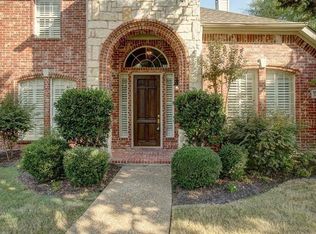
- $595,1005 bd4 ba3.2k sqft3244 Appleblossom Dr, Frisco, TX 75033Off Market
- $--5 bd3 ba3.2k sqft3190 Appleblossom Dr, Frisco, TX 75033Sold

- $647,4005 bd4 ba3.5k sqft3262 Appleblossom Dr, Frisco, TX 75033Off Market
- $702,0004 bd3 ba3.1k sqft3225 Birchridge Dr, Frisco, TX 75033Off Market
- $--4 bd3 ba2.4k sqft3207 Birchridge Dr, Frisco, TX 75033Sold
- $13,401-- bd-- ba576 sqft3207 Birchridge Dr, Blue ridge, TX 75033Off Market
- $624,7004 bd3 ba3.4k sqft3243 Birchridge Dr, Frisco, TX 75033Off Market
Nearby schools
GreatSchools rating
- 10/10Carroll Elementary SchoolGrades: PK-5Distance: 0.7 mi
- 9/10Cobb Middle SchoolGrades: 6-8Distance: 0.2 mi
- 10/10Wakeland High SchoolGrades: 9-12Distance: 1.2 mi
Schools provided by the listing agent
- Elementary: Carroll
- Middle: Cobb
- High: Wakeland
- District: Frisco ISD
Source: NTREIS. This data may not be complete. We recommend contacting the local school district to confirm school assignments for this home.
Get a cash offer in 3 minutes
Find out how much your home could sell for in as little as 3 minutes with a no-obligation cash offer.
Estimated market value
$707,600
Get a cash offer in 3 minutes
Find out how much your home could sell for in as little as 3 minutes with a no-obligation cash offer.
Estimated market value
$707,600
- Texas
- Denton County
- Frisco
- 75033
- Heather Ridge
- 3226 Appleblossom Dr
Nearby cities
Nearby neighborhoods
Nearby zip codes
Other Frisco Topics
