Skip main navigation
Closed
  • $289,000

    3226 Arrow Ln, Parma, OH 44134

    3beds
    --sqft
    Single Family Residence
    Built in 1964
    0.33 Acres Lot
    $316,900 Zestimate®
    $--/sqft
    $2,124 Estimated rent

    Home value

    $316,900

    $298,000 - $336,000

    $2,124/mo

    Zestimate® history
    Loading
    Loading...

    Owner options

    List your home for rent

    $2,124/mo

    Rent Zestimate®

    Find your next renter with Zillow Rental Manager. Plus, with online applications, you can quickly screen prospective tenants – for free.

    Learn more

    $2,124/mo

    Rent Zestimate®

    Refinance and save

    $2,032/mo

    Est. payment

    Refinancing to a lower rate could help reduce your monthly payments and save thousands over the life of the loan.

    See today's rates

    $2,032/mo

    Est. payment

    Explore your selling options

    Work with a Zillow partner agent

    Leverage their expertise and Zillow's premium Showcase listings to get your home seen by more buyers.

    Get started

    List with your own agent

    Get your home in front of millions of buyers by listing it on Zillow.

    Learn how to do it

    Sell it yourself

    Take full control of how buyers see your home on Zillow by listing For Sale by Owner (FSBO).

    List your home

    What's special

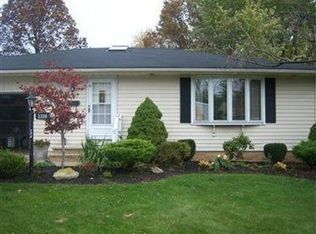
    This home has been truly loved and you can see the pride in ownership every step you take! This 4 level split has a great floor plan * The foyer welcomes you in and leads you to the newly carpeted family room with wood burning stove, and sliding glass doors onto the private covered patio * This floor also features a half bath * Just a few steps away is the formal living room with beautiful bay window and wood floors * The dining room with wood floors is just off the living room and adjacent to the kitchen * It's the perfect place for those holiday meals * The kitchen was updated in 2015 with beautiful cherry cabinets, a pantry with roll out shelves, SS microwave 2023, SS Range 2023, SS refrigerator 2023, and dishwasher * The kitchen has a glass block half wall overlooking the family room * 3 bedrooms with wood floors, large closets and full bath are on the upper level * There is also easy attic access on this level * The attic has additional insulation and a floor if you need additional storage * Do you enjoy playing card games, entertaining friends? This house has enough space for all of it * The lower level has a rec room with large glass block window so there is a lot of natural light a great place to set up a game board, pool table or just a place to chill out * Laundry room is on this level too with lots of built in cabinetry for storage * The laundry room has a double sink, washer, dryer and an updated tile shower * Don't forget about the backyard * Your nature stone covered patio is a great place to relax at the end of a long day * The peaceful backyard is truly your own private oasis with space for a garden, a storage shed and lots of room to play * Roof 2012 * HVAC approx. 2015 * This home has it all plus Seller is offering a One Year Home Warranty with America's Preferred for Buyers peace of mind * Call your favorite realtor to see this home *

    Zillow last checked:

    Listing updated:

    Listing Provided by:

    Bunny Dennison bunnydennison@kw.com330-858-2345,

    Keller Williams Elevate

    Bought with:

    Nataliya Krekhovetska, 2021002807

    Real of Ohio

    Source: MLS Now,MLS#: 5069880MLS LogoOriginating MLS: Akron Cleveland Association of REALTORS

    Facts & features

    Interior

    Bedrooms & bathrooms
    • Bedrooms: 3
    • Bathrooms: 2
    • Full bathrooms: 1
    • 1/2 bathrooms: 1
    • Main level bathrooms: 1
    Primary bedroom
    • Description: Flooring: Wood
    • Level: Third
    Bedroom
    • Description: Flooring: Wood
    • Level: Third
    Bedroom
    • Description: Flooring: Wood
    • Level: Third
    Dining room
    • Description: Flooring: Wood
    • Level: Second
    Entry foyer
    • Level: First
    Family room
    • Description: Flooring: Carpet
    • Level: First
    Kitchen
    • Description: Flooring: Linoleum
    • Level: Second
    Laundry
    • Level: Lower
    Living room
    • Description: Flooring: Wood
    • Level: Second
    Recreation
    • Description: Flooring: Carpet
    • Level: Lower
    Heating
    • Forced Air, Gas
    Cooling
    • Central Air
    Appliances
    • Included: Dryer, Dishwasher, Microwave, Range, Refrigerator, Washer
    • Laundry: In Basement
    Features
    • Ceiling Fan(s), Entrance Foyer, Eat-in Kitchen, Laminate Counters
    • Windows: Bay Window(s), Screens, Window Treatments
    • Basement: Partially Finished
    • Number of fireplaces: 1
    • Fireplace features: Wood Burning Stove

    Property

    Parking
    • Total spaces: 2
    • Parking features: Attached, Concrete, Driveway, Garage, Garage Door Opener
    • Attached garage spaces: 2
    Features
    • Levels: Three Or More,Multi/Split
    Lot
    • Size: 0.33 Acres
    Details
    • Additional structures: Shed(s)
    • Parcel number: 45221033

    Construction

    Type & style
    • Home type: SingleFamily
    • Architectural style: Split Level
    • Property subtype: Single Family Residence
    Materials
    • Brick
    • Roof: Asphalt,Fiberglass
    Condition
    • Year built: 1964
    Details
    • Warranty included: Yes

    Utilities & green energy

    • Sewer: Public Sewer
    • Water: Public

    Community & neighborhood

    Location
    • Region: Parma
    • Subdivision: Gulfedge

    Price history

    DateEventPrice
    10/28/2024Sold$289,000-3.6%
    Source: MLS Now #5069880 Report a problem
    10/24/2024Pending sale$299,900
    Source: MLS Now #5069880 Report a problem
    10/7/2024Contingent$299,900
    Source: MLS Now #5069880 Report a problem
    10/3/2024Price change$299,900-2.9%
    Source: MLS Now #5069880 Report a problem
    9/13/2024Listed for sale$309,000
    Source: MLS Now #5069880 Report a problem

    Public tax history

    YearProperty taxesTax assessment
    2025$4,096 -7.4%$80,780
    2024$4,425 +16.1%$80,780 +35.4%
    2023$3,811 +0.6%$59,680
    2022$3,787 -3.2%$59,680
    2021$3,914 +5.9%$59,680 +19%
    2020$3,694 +0.6%$50,160
    2019$3,673 -6.4%$50,160
    2018$3,924 +4.2%$50,160 +11.7%
    2017$3,765 +4.8%$44,910
    2016$3,592 $44,910
    2015$3,592 -2.6%$44,910 -3%
    2014$3,687 +2.2%$46,310
    2013$3,607 +4.7%$46,310
    2012$3,446 -2.3%$46,310 -7.4%
    2011$3,528 +9.4%$49,990
    2010$3,225 +0.8%$49,990
    2009$3,198 -4.6%$49,990 -11%
    2008$3,352 +7.8%$56,150
    2007$3,108 +3.3%$56,150
    2006$3,010 +3.6%$56,150 +8.9%
    2005$2,906 +11.1%$51,560
    2004$2,615 +1.6%$51,560
    2003$2,572 +5%$51,560 +7.5%
    2002$2,450 -39.7%$47,950
    2001$4,061 -0.1%$47,950
    2000$4,066 $47,950

    Find assessor info on the county website

    Neighborhood: 44134

    Nearby schools

    GreatSchools rating
    Schools provided by the listing agent
    • District: Parma CSD - 1824

    Source: MLS Now. This data may not be complete. We recommend contacting the local school district to confirm school assignments for this home.

    Get a cash offer in 3 minutes
    Find out how much your home could sell for in as little as 3 minutes with a no-obligation cash offer.
    Estimated market value
    $316,900
    Get a cash offer in 3 minutes
    Find out how much your home could sell for in as little as 3 minutes with a no-obligation cash offer.
    Estimated market value
    $316,900