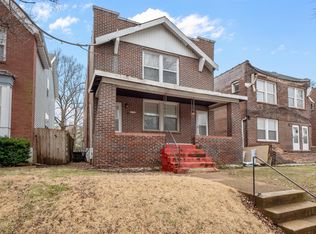
Arsenal Street | Tower Grove East Duplex
Two units. Six total bedrooms. All brick. Major updates already completed. Now it just needs the right buyer with a vision.
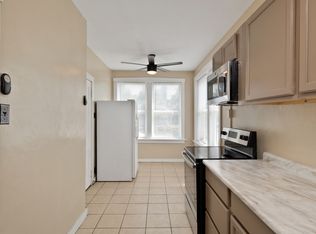
This classic Tower Grove East duplex features 3 bedrooms and 1 full bath in EACH unit, original hardwood floors, tall ceilings, rear bonus/den space, and a private parking pad in the back.
Even better, much of the expensive work has already been handled: newer roof, plumbing updates, HVAC/A/C improvements, hot water heaters, tuckpointing, and fresh paint.
The upper unit is already tenant occupied, creating immediate rental income, while the lower unit can be delivered vacant, giving the next owner options to house hack, owner occupy, or add another rental stream. NO accepted offer is currently in hand. If you’ve been watching this one, now is the time to start the conversation.
Price and terms may be negotiable, and creative/seller-financing options may be considered wit down payment as low as 10%
Investor? Owner occupant? Looking for a multifamily opportunity in the city? Bring your numbers, bring your ideas, and let’s see if we can put a deal together.
Active
Listed by: Curry Tilson Estates • Deshaun T Curry Tilson • 502-953-2655
Price cut: $5K (8/5)
$255,000
3226 Arsenal St, Saint Louis, MO 63118
--beds
2baths
2,160sqft
Multi Family
Built in 1923
-- sqft lot
$255,500 Zestimate®
$118/sqft
$-- HOA
What's special
All brickFresh paintNewer roofHot water heatersOriginal hardwood floorsPlumbing updatesTall ceilings
- 86 days
- 324
- 23
Zillow last checked:
Listing updated:
Listed by:
Deshaun T Curry Tilson 502-953-2655,
Curry Tilson Estates
Source: MARIS,MLS#: 26035344
Originating MLS: St. Louis Association of REALTORS
Facts & features
Interior
Bedrooms & bathrooms
- Bathrooms: 2
Heating
- Forced Air
Cooling
- Central Air
Features
- Flooring: Hardwood
- Basement: Walk-Out Access
- Number of fireplaces: 2
- Fireplace features: Living Room
Interior area
- Total structure area: 2,160
- Total interior livable area: 2,160 sqft
- Finished area above ground: 2,160
Property
Parking
- Total spaces: 2
- Parking features: Parking Pad
- Carport spaces: 2
Features
- Levels: Two
Lot
- Size: 3,750 Square Feet
Details
- Parcel number: 14660001200
- Special conditions: Standard
Construction
Type & style
- Home type: MultiFamily
- Architectural style: Tudor
- Property subtype: Multi Family
Materials
- Brick
- Roof: Tar/Gravel
Condition
- Updated/Remodeled
- New construction: No
- Year built: 1923
Utilities & green energy
- Electric: Ameren
- Water: Public
- Utilities for property: Electricity Connected, Natural Gas Connected, Sewer Connected
Community & HOA
Community
- Features: None
- Subdivision: Tower Grove Heights Eastern Add
HOA
- Has HOA: No
Location
- Region: Saint Louis
Financial & listing details
- Price per square foot: $118/sqft
- Tax assessed value: $21,670
- Annual tax amount: $1,802
- Date on market: 6/5/2026
- Cumulative days on market: 86 days
- Listing terms: Cash,Conventional,FHA,VA Loan
- Ownership: Private
- Electric utility on property: Yes
Estimated market value
$255,500
$243,000 - $268,000
$1,283/mo
Price history
| Date | Event | Price |
|---|---|---|
| 8/5/2026 | Price change | $255,000-1.9%$118/sqft |
Source: | ||
| 7/1/2026 | Price change | $260,000-3.3%$120/sqft |
Source: | ||
| 6/5/2026 | Listed for sale | $269,000$125/sqft |
Source: | ||
Public tax history
| Year | Property taxes | Tax assessment |
|---|---|---|
| 2025 | $1,802 +77.4% | $21,670 +83.6% |
| 2024 | $1,016 +5% | $11,800 |
| 2023 | $967 +9.3% | $11,800 +13.8% |
| 2022 | $885 +0.1% | $10,370 |
| 2021 | $884 +3.6% | $10,370 +2.6% |
| 2020 | $853 | $10,110 |
| 2019 | $853 | $10,110 +23.6% |
| 2018 | $853 +19.2% | $8,180 +0.1% |
| 2017 | $716 -1.8% | $8,170 -2.3% |
| 2016 | $729 +10% | $8,360 -0.1% |
| 2015 | $663 +0.5% | $8,370 |
| 2014 | $659 | $8,370 +0.5% |
| 2013 | $659 | $8,330 -20.4% |
| 2012 | -- | $10,470 |
| 2011 | -- | $10,470 |
| 2010 | -- | $10,470 -13.9% |
| 2009 | $836 +26.7% | $12,160 |
| 2008 | $660 | $12,160 -14.1% |
| 2007 | $660 | $14,160 |
| 2006 | $660 +1% | $14,160 +56.6% |
| 2005 | $653 +9.8% | $9,040 +16.3% |
| 2004 | $595 +2.9% | $7,770 |
| 2003 | $579 +9.4% | $7,770 +12.6% |
| 2002 | $529 | $6,900 |
| 2001 | -- | $6,900 +1.5% |
| 2000 | -- | $6,800 |
Find assessor info on the county website
Monthly payment
Est. payment
Payment breakdown
Explore the cost of this home by adjusting the details. Changes won't be saved.Climate risks
Neighborhood: Tower Grove East
Nearby schools
Schools provided by the listing agent
- Elementary: Froebel Elem.
- Middle: Fanning Middle Community Ed.
- High: Roosevelt High
Source: MARIS. This data may not be complete. We recommend contacting the local school district to confirm school assignments for this home.