Skip main navigation
Sold for $585,000
  • Listing Provided by: Coldwell Banker Preferred Realtors
    Bought with: NONMEMBER MRML
    $585,000

    3226 Batch Ln, Bakersfield, CA 93312

    4beds
    2,533sqft
    Single Family Residence
    Built in 2012
    0.5 Acres Lot
    $588,600 Zestimate®
    $231/sqft
    $3,444 Estimated rent

    Home value

    $588,600

    $530,000 - $653,000

    $3,444/mo

    Zestimate® history
    Loading
    Loading...

    Owner options

    List your home for rent

    $3,444/mo

    Rent Zestimate®

    Find your next renter with Zillow Rental Manager. Plus, with online applications, you can quickly screen prospective tenants – for free.

    Learn more

    $3,444/mo

    Rent Zestimate®

    Refinance and save

    $3,748/mo

    Est. payment

    Refinancing to a lower rate could help reduce your monthly payments and save thousands over the life of the loan.

    See today's rates

    $3,748/mo

    Est. payment

    Explore your selling options

    Work with a Zillow partner agent

    Leverage their expertise and Zillow's premium Showcase listings to get your home seen by more buyers.

    Get started

    List with your own agent

    Get your home in front of millions of buyers by listing it on Zillow.

    Learn how to do it

    Sell it yourself

    Take full control of how buyers see your home on Zillow by listing For Sale by Owner (FSBO).

    List your home

    What's special

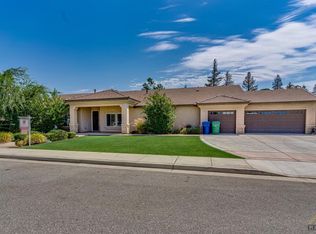
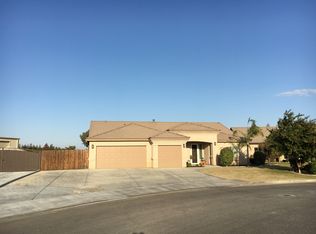
    Endless possibilities with this attractive Northwest property. You will be amazed when you enter the elegant glass front doors and walk into an open floor plan with so much room for entertainment. This split wing floor plan features 4 bedrooms, 2.5 bath, indoor laundry room, office, and fireplace. The kitchen offers an oversized island, great for meal prep, and a walk-in pantry. Primary room is perfectly done with a soaking tub and an oversized walk-in closet. This beautifully constructed home on a half-acre lot in a ranch feel neighborhood has infinite potential. Imagine an inviting pool, a garden, fruit trees, and maybe an ADU for extended family. The underground utilities for future backyard plans are installed. The third car space is a pre-wired fifth-bedroom or bonus room option and ready to be completed. Patio is already plumbed for an outdoor kitchen. Make this Rosedale property in a desirable neighborhood your own. Too many builder extras to list! Come take a tour!

    Zillow last checked:

    Listing updated:

    Listing Provided by:

    Julia Alsup DRE #01398726 661-836-2345,

    Coldwell Banker Preferred Realtors

    Bought with:

    General NONMEMBER, DRE #01931335

    NONMEMBER MRML

    Source: CRMLS,MLS#: PI26038970MLS LogoOriginating MLS: California Regional MLS

    Facts & features

    Interior

    Bedrooms & bathrooms
    • Bedrooms: 4
    • Bathrooms: 3
    • Full bathrooms: 2
    • 1/2 bathrooms: 1
    • Main level bathrooms: 3
    • Main level bedrooms: 4
    Kitchen
    • Features: Kitchen Island
    Other
    • Features: Walk-In Closet(s)
    Heating
    • Central
    Cooling
    • Central Air
    Appliances
    • Laundry: Inside
    Features
    • Breakfast Area, Walk-In Closet(s)
    • Has fireplace: Yes
    • Fireplace features: Family Room
    • Common walls with other units/homes: No Common Walls
    Interior area
    • Total interior livable area: 2,533 sqft

    Property

    Parking
    • Total spaces: 2
    • Parking features: RV Access/Parking
    • Attached garage spaces: 2
    Features
    • Levels: One
    • Stories: 1
    • Entry location: front
    • Patio & porch: Patio
    • Pool features: None
    • Fencing: Block
    • Has view: Yes
    • View description: None
    Lot
    • Size: 0.50 Acres
    • Features: Sprinklers In Front
    Details
    • Parcel number: 46552121
    • Special conditions: Standard

    Construction

    Type & style
    • Home type: SingleFamily
    • Property subtype: Single Family Residence
    Materials
    • Roof: Tile
    Condition
    • New construction: No
    • Year built: 2012

    Utilities & green energy

    • Sewer: Public Sewer
    • Water: Public

    Community & neighborhood

    Community
    • Community features: Sidewalks
    Location
    • Region: Bakersfield

    Other

    Other facts
    • Listing terms: Cash to New Loan

    Price history

    DateEventPrice
    3/18/2026Sold$585,000$231/sqft
    Source: CRMLS #PI26038970 Report a problem
    3/2/2026Pending sale$585,000$231/sqft
    Source: Bakersfield AOR #202601957 Report a problem
    2/23/2026Listed for sale$585,000+92.4%$231/sqft
    Source: CRMLS #PI26038970 Report a problem
    1/4/2013Sold$304,000$120/sqft
    Source: Public Record Report a problem

    Public tax history

    YearProperty taxesTax assessment
    2025$5,354 +1.6%$374,342 +2%
    2024$5,271 +2.3%$367,003 +2%
    2023$5,151 +2.2%$359,808 +2%
    2022$5,042 $352,754 +2%
    2021-- $345,838 +1%
    2020$4,828 +1.7%$342,293
    2019$4,749 +2.5%$342,293 +4%
    2018$4,635 +1.5%$329,003 +2%
    2017$4,565 +9.2%$322,553 +2%
    2016$4,179 +1.4%$316,229 +1.5%
    2015$4,122 +2.1%$311,480 +2%
    2014$4,038 $305,379 -1.9%
    2013-- $311,414 +772.3%
    2012$1,161 +60.5%$35,700 +2%
    2011$724 -25.5%$35,000 -39.8%
    2010$971 -0.5%$58,123 -0.2%
    2009$976 +3.1%$58,262 +2%
    2008$947 $57,120

    Find assessor info on the county website

    Neighborhood: 93312

    Nearby schools

    GreatSchools rating
    Get a cash offer in 3 minutes
    Find out how much your home could sell for in as little as 3 minutes with a no-obligation cash offer.
    Estimated market value
    $588,600
    Get a cash offer in 3 minutes
    Find out how much your home could sell for in as little as 3 minutes with a no-obligation cash offer.
    Estimated market value
    $588,600