Welcome home!! This great home is located in the wonderful Young Pine community, homes hardly go up for sale in this neighborhood, this is an opportunity! This beautiful home is truly move in ready! The home has nearly new roof(late 2020) new luxury vinyl flooring, new cozy carpet in the bedrooms, new bathrooms, newer kitchen appliances, new granite, fresh interior paint and more!! This open concept home welcomes you with a great shade tree and larger driveway leading to double front doors! The ceilings are high, the floors beautiful, the paint is fresh, the center island kitchen opens to the great room for entertaining!! The center island kitchen has upgraded and newer stainless appliances, new granite counters, plenty of space for prep and fun!! The split bedroom plan works out well for many living arrangements!! The large main bedroom has plenty of space, a large closet, the main bathroom has dual sinks and a large tub, a new shower with beautiful glass and a private toilet area!!! The laundry is inside the home with a nice washer and dryer included!! The air conditioned back porch is a great addition and could serve so many uses!! The back yard is fenced and even has a few fruit trees!! This proud community is located close to so many places, The University of Central Florida, Valencia College East Campus, The Orlando International Airport, Waterford Lakes, Lake Nona, Downtown Orlando, the Atlantic Beaches and all of the world famous attractions!! The community park is a must see and such a great asset, from the shaded play structure, exercise area, soccer field and more! Call today and go see this home!
Sold for $440,000
$440,000
3226 BENSON PARK BOULEVARD, ORLANDO, FL 32829
3beds
2,083sqft
Single Family Residence
Built in 2004
6,787 Square Feet Lot
$441,300 Zestimate®
$211/sqft
$2,708 Estimated rent
Home value
$441,300
$402,000 - $485,000
$2,708/mo
Zestimate® history
Owner options
List your home for rent
$2,708/mo
Rent Zestimate®
Find your next renter with Zillow Rental Manager. Plus, with online applications, you can quickly screen prospective tenants – for free.
$2,708/mo
Rent Zestimate®
Refinance and save
$3,222/mo
Est. payment
Refinancing to a lower rate could help reduce your monthly payments and save thousands over the life of the loan.
$3,222/mo
Est. payment
Explore your selling options
Work with a Zillow partner agent
Leverage their expertise and Zillow's premium Showcase listings to get your home seen by more buyers.
Get startedList with your own agent
Get your home in front of millions of buyers by listing it on Zillow.
Learn how to do itSell it yourself
Take full control of how buyers see your home on Zillow by listing For Sale by Owner (FSBO).
List your homeWhat's special
Fruit treesNew graniteCenter island kitchenFresh interior paintOpen conceptLarge tubSplit bedroom plan
Zillow last checked:
Listing updated:
Listed by:
Mark Humphreys 407-310-5765,
RE/MAX ASSURED 800-393-8600
Bought with:
Maritza Rodriguez, 3187224
KELLER WILLIAMS ADVANTAGE III
Source: Stellar MLS,MLS#: O6353246 Originating MLS: Orlando Regional
Originating MLS: Orlando Regional
Facts & features
Interior
Bedrooms & bathrooms
- Bedrooms: 3
- Bathrooms: 2
- Full bathrooms: 2
Rooms
- Room types: Family Room, Great Room, Utility Room
Primary bedroom
- Features: Walk-In Closet(s)
- Level: First
Bedroom 2
- Features: Built-in Closet
- Level: First
Bedroom 3
- Features: Built-in Closet
- Level: First
Dinette
- Level: First
Dining room
- Level: First
Family room
- Level: First
Kitchen
- Level: First
Living room
- Level: First
Heating
- Central
Cooling
- Central Air
Appliances
- Included: Cooktop, Dishwasher, Dryer, Microwave, Refrigerator, Washer
- Laundry: Inside
Features
- High Ceilings, Living Room/Dining Room Combo, Open Floorplan, Split Bedroom, Stone Counters, Thermostat, Tray Ceiling(s), Vaulted Ceiling(s), Walk-In Closet(s)
- Flooring: Laminate, Vinyl
- Windows: Blinds
- Has fireplace: No
Interior area
- Total structure area: 2,353
- Total interior livable area: 2,083 sqft
Property
Parking
- Total spaces: 2
- Parking features: Garage Door Opener
- Attached garage spaces: 2
Features
- Levels: One
- Stories: 1
- Patio & porch: Enclosed
- Exterior features: Irrigation System, Private Mailbox
- Fencing: Masonry,Vinyl
Lot
- Size: 6,787 Square Feet
- Residential vegetation: Mature Landscaping, Oak Trees
Details
- Parcel number: 082331374500150
- Zoning: P-D
- Special conditions: None
Construction
Type & style
- Home type: SingleFamily
- Property subtype: Single Family Residence
Materials
- Block, Stucco
- Foundation: Block, Slab
- Roof: Shingle
Condition
- New construction: No
- Year built: 2004
Utilities & green energy
- Sewer: Public Sewer
- Water: Public
- Utilities for property: Cable Available, Electricity Connected, Sewer Connected, Water Connected
Community & HOA
Community
- Features: Deed Restrictions, Park, Playground
- Pet fee: $0 monthly
- Subdivision: YOUNG PINE
HOA
- Has HOA: Yes
- Amenities included: Park, Playground
- HOA fee: $50 monthly
- HOA name: Don Asher/Ashley Guidry
- HOA phone: 407-425-4561
Location
- Region: Orlando
Financial & listing details
- Price per square foot: $211/sqft
- Tax assessed value: $381,296
- Annual tax amount: $2,261
- Date on market: 10/17/2025
- Cumulative days on market: 31 days
- Listing terms: Cash,Conventional,FHA,VA Loan
- Ownership: Fee Simple
- Total actual rent: 0
- Electric utility on property: Yes
- Road surface type: Asphalt
Price history
| Date | Event | Price |
|---|---|---|
| 12/17/2025 | Sold | $440,000$211/sqft |
Source:  Stellar MLS #O6353246 Report a problem Stellar MLS #O6353246 Report a problem | ||
| 11/18/2025 | Pending sale | $440,000$211/sqft |
Source: Stellar MLS #O6353246 Report a problem | ||
| 11/13/2025 | Price change | $440,000-2.2%$211/sqft |
Source: Stellar MLS #O6353246 Report a problem | ||
| 11/5/2025 | Price change | $450,000-5.3%$216/sqft |
Source: Stellar MLS #O6353246 Report a problem | ||
| 10/30/2025 | Price change | $475,000-3.1%$228/sqft |
Source: Stellar MLS #O6353246 Report a problem | ||
| 10/17/2025 | Listed for sale | $490,000+199.7%$235/sqft |
Source: Stellar MLS #O6353246 Report a problem | ||
| 11/22/2004 | Sold | $163,500$78/sqft |
Source: Agent Provided Report a problem | ||
Public tax history
| Year | Property taxes | Tax assessment |
|---|---|---|
| 2024 | $2,261 +8.1% | $153,566 +3% |
| 2023 | $2,092 +5.5% | $149,093 +3% |
| 2022 | $1,983 | $144,750 |
Find assessor info on the county website
Neighborhood: Alafaya
Nearby homes
- $394,7003 bd2 ba1.6k sqft3232 Benson Park Blvd, Orlando, FL 32829Off Market
- $377,7003 bd2 ba1.4k sqft3220 Benson Park Blvd, Orlando, FL 32829Off Market
- $433,1003 bd3 ba1.8k sqft3238 Benson Park Blvd, Orlando, FL 32829Off Market
- $412,9003 bd2 ba1.8k sqft3214 Benson Park Blvd, Orlando, FL 32829Off Market
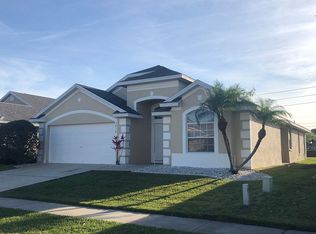
- $482,7004 bd2 ba2.3k sqft3239 Benson Park Blvd, Orlando, FL 32829Off Market
- $413,1003 bd2 ba1.8k sqft3244 Benson Park Blvd, Orlando, FL 32829Off Market
- $418,1003 bd2 ba1.8k sqft3208 Benson Park Blvd, Orlando, FL 32829Off Market
- $367,3003 bd2 ba1.4k sqft3227 Benson Park Blvd, Orlando, FL 32829Off Market
Nearby schools
GreatSchools rating
- 8/10Andover Elementary SchoolGrades: PK-5Distance: 0.9 mi
- 5/10Odyssey Middle SchoolGrades: 6-8Distance: 2.2 mi
- 4/10University High SchoolGrades: 9-12Distance: 5.5 mi
Schools provided by the listing agent
- Elementary: Andover Elem
- Middle: Odyssey Middle
- High: University High
Source: Stellar MLS. This data may not be complete. We recommend contacting the local school district to confirm school assignments for this home.
Get a cash offer in 3 minutes
Find out how much your home could sell for in as little as 3 minutes with a no-obligation cash offer.
Estimated market value
$441,300
Get a cash offer in 3 minutes
Find out how much your home could sell for in as little as 3 minutes with a no-obligation cash offer.
Estimated market value
$441,300
- Florida
- Orange County
- Orlando
- 32829
- Alafaya
- 3226 BENSON PARK BOULEVARD
Nearby cities
Nearby neighborhoods
Nearby zip codes
Other Orlando Topics
