THIS IS THE HOME YOU'VE BEEN WAITING FOR. Stunning Colonial in sought-after Glenview location with Award Winning District 30 Elementary School and Award Winning District 225 High School. The gorgeous 2-story foyer welcomes you into this incredible home. Updated Kitchen w/white cabinets, granite countertops, SS appliances, pantry, planning desk & breakfast bar opens to the eat-in area with large bay window overlooking sprawling fenced yard and gazebo. The kitchen flows into the family room with a fireplace as the focal point, wet bar, and sliding glass door to a large deck and yard. Great-sized LR opens into the DR, perfect for entertaining and family gatherings. Convenient 1st floor Mud Rm/Laundry with floor to ceiling custom cabinetry for loads of extra storage. Beautiful updated half bath. The 2nd level features a large Primary Suite with New Bath features quartz countertop, double vanity sink, large walk-in shower, private commode, linen closet, skylight with remote control and custom walk-in closet. There are 3 additional great-sized bedrooms with large closets and a full bath with double vanity sink, large linen closet and private commode and tub on the 2nd level. You will love the huge finished basement w/recreation rm, game rm, 5th bedroom/office and large utility room. Just when you think this home cannot get any better... check out the backyard Gazebo. The perfect place to relax and enjoy your beautiful surroundings while watching a Bears or Cubs game. Amazing deck flows into the brick paver patio creating fabulous outside entertaining space. Newer Trane Furnace w/extended warranty. Newer water heater. New sump pump. Only 1 block away from James Jennings Park w/playlot and basketball courts. Only a few blocks away from Award Winning Willowbrook Elementary School. DON'T MISS THIS INCREDIBLE HOME!
Closed
$815,000
3226 Brandess Dr, Glenview, IL 60026
5beds
2,660sqft
Single Family Residence
Built in 1986
10,410 Square Feet Lot
$971,800 Zestimate®
$306/sqft
$5,653 Estimated rent
Home value
$971,800
$923,000 - $1.03M
$5,653/mo
Zestimate® history
Owner options
List your home for rent
$5,653/mo
Rent Zestimate®
Find your next renter with Zillow Rental Manager. Plus, with online applications, you can quickly screen prospective tenants – for free.
$5,653/mo
Rent Zestimate®
Refinance and save
$5,800/mo
Est. payment
Refinancing to a lower rate could help reduce your monthly payments and save thousands over the life of the loan.
$5,800/mo
Est. payment
Explore your selling options
Work with a Zillow partner agent
Leverage their expertise and Zillow's premium Showcase listings to get your home seen by more buyers.
Get startedList with your own agent
Get your home in front of millions of buyers by listing it on Zillow.
Learn how to do itSell it yourself
Take full control of how buyers see your home on Zillow by listing For Sale by Owner (FSBO).
List your homeWhat's special
New bathNewer trane furnaceStunning colonialWet barCustom walk-in closetLarge linen closetLinen closet
Zillow last checked:
Listing updated:
Listed by:
Cheryl O'Rourke 847-724-5800,
Coldwell Banker Realty
Bought with:
David Yocum
Redfin Corporation
Source: MRED as distributed by MLS GRID,MLS#: 11937220
Facts & features
Interior
Bedrooms & bathrooms
- Bedrooms: 5
- Bathrooms: 3
- Full bathrooms: 2
- 1/2 bathrooms: 1
Rooms
- Room types: Eating Area, Bedroom 5, Foyer, Game Room, Recreation Room, Utility Room-Lower Level, Deck
Primary bedroom
- Features: Flooring (Carpet), Bathroom (Full, Double Sink)
- Level: Second
- Area: 238 Square Feet
- Dimensions: 17X14
Bedroom 2
- Features: Flooring (Carpet)
- Level: Second
- Area: 165 Square Feet
- Dimensions: 15X11
Bedroom 3
- Features: Flooring (Carpet)
- Level: Second
- Area: 196 Square Feet
- Dimensions: 14X14
Bedroom 4
- Features: Flooring (Carpet)
- Level: Second
- Area: 143 Square Feet
- Dimensions: 13X11
Bedroom 5
- Features: Flooring (Carpet)
- Level: Basement
- Area: 169 Square Feet
- Dimensions: 13X13
Deck
- Features: Flooring (Other)
- Level: Main
- Area: 900 Square Feet
- Dimensions: 45X20
Dining room
- Features: Flooring (Carpet)
- Level: Main
- Area: 156 Square Feet
- Dimensions: 13X12
Eating area
- Features: Flooring (Hardwood)
- Level: Main
- Area: 110 Square Feet
- Dimensions: 11X10
Family room
- Features: Flooring (Hardwood)
- Level: Main
- Area: 308 Square Feet
- Dimensions: 22X14
Foyer
- Features: Flooring (Hardwood)
- Level: Main
- Area: 126 Square Feet
- Dimensions: 14X9
Game room
- Features: Flooring (Carpet)
- Level: Basement
- Area: 208 Square Feet
- Dimensions: 16X13
Kitchen
- Features: Kitchen (Eating Area-Breakfast Bar, Eating Area-Table Space, Island, Pantry-Closet, Granite Counters, Updated Kitchen), Flooring (Hardwood)
- Level: Main
- Area: 120 Square Feet
- Dimensions: 12X10
Laundry
- Features: Flooring (Ceramic Tile)
- Level: Main
- Area: 84 Square Feet
- Dimensions: 12X7
Living room
- Features: Flooring (Carpet)
- Level: Main
- Area: 260 Square Feet
- Dimensions: 20X13
Other
- Features: Flooring (Carpet)
- Level: Basement
- Area: 483 Square Feet
- Dimensions: 23X21
Other
- Features: Flooring (Other)
- Level: Basement
- Area: 221 Square Feet
- Dimensions: 17X13
Heating
- Natural Gas, Forced Air
Cooling
- Central Air
Appliances
- Included: Range, Microwave, Dishwasher, Refrigerator, Washer, Dryer, Disposal, Humidifier
- Laundry: Main Level
Features
- Walk-In Closet(s)
- Flooring: Hardwood
- Basement: Finished,Storage Space,Full
- Number of fireplaces: 1
- Fireplace features: Wood Burning, Family Room
Interior area
- Total structure area: 3,809
- Total interior livable area: 2,660 sqft
- Finished area below ground: 939
Property
Parking
- Total spaces: 2
- Parking features: Concrete, Garage Door Opener, On Site, Garage Owned, Attached, Garage
- Attached garage spaces: 2
- Has uncovered spaces: Yes
Accessibility
- Accessibility features: No Disability Access
Features
- Stories: 2
- Patio & porch: Deck, Patio
- Exterior features: Outdoor Grill
- Fencing: Fenced
Lot
- Size: 10,410 Square Feet
- Dimensions: 80X130
- Features: Landscaped, Mature Trees
Details
- Additional structures: Gazebo
- Parcel number: 04214090110000
- Special conditions: None
- Other equipment: TV-Cable, Ceiling Fan(s), Sump Pump, Backup Sump Pump;
Construction
Type & style
- Home type: SingleFamily
- Architectural style: Colonial
- Property subtype: Single Family Residence
Materials
- Brick, Cedar
Condition
- New construction: No
- Year built: 1986
Utilities & green energy
- Electric: Circuit Breakers
- Sewer: Public Sewer
- Water: Lake Michigan, Public
Community & HOA
Community
- Features: Park, Tennis Court(s), Street Paved
- Security: Security System
- Subdivision: Willow Glen
HOA
- Services included: None
Location
- Region: Glenview
Financial & listing details
- Price per square foot: $306/sqft
- Tax assessed value: $591,240
- Annual tax amount: $11,963
- Date on market: 12/2/2023
- Listing terms: Conventional
- Ownership: Fee Simple
Price history
| Date | Event | Price |
|---|---|---|
| 1/31/2024 | Sold | $815,000+2%$306/sqft |
Source:  MRED as distributed by MLS GRID #11937220 Report a problem MRED as distributed by MLS GRID #11937220 Report a problem | ||
| 12/7/2023 | Contingent | $799,000$300/sqft |
Source: MRED as distributed by MLS GRID #11937220 Report a problem | ||
| 12/2/2023 | Listed for sale | $799,000$300/sqft |
Source: MRED as distributed by MLS GRID #11937220 Report a problem | ||
Public tax history
| Year | Property taxes | Tax assessment |
|---|---|---|
| 2024 | $12,880 +4.6% | $59,124 |
| 2023 | $12,314 +2.9% | $59,124 |
| 2022 | $11,963 +18.7% | $59,124 +30.2% |
| 2021 | $10,082 +0.3% | $45,396 |
| 2020 | $10,049 -3% | $45,396 -14.7% |
| 2019 | $10,361 +0.4% | $53,196 +8.9% |
| 2018 | $10,319 -17% | $48,828 -16.6% |
| 2017 | $12,436 +2.9% | $58,517 |
| 2016 | $12,081 +40% | $58,517 +52.2% |
| 2015 | $8,631 +1.7% | $38,454 |
| 2014 | $8,486 -12.6% | $38,454 -13.1% |
| 2013 | $9,707 +2.1% | $44,228 -4.8% |
| 2012 | $9,507 +4.4% | $46,462 |
| 2011 | $9,105 +2% | $46,462 |
| 2010 | $8,923 -12.6% | $46,462 -25.1% |
| 2009 | $10,211 +10.3% | $62,020 -7% |
| 2008 | $9,254 +8.2% | $66,689 |
| 2007 | $8,552 +8.7% | $66,689 +25.3% |
| 2006 | $7,869 +2.7% | $53,222 |
| 2005 | $7,663 +3.2% | $53,222 |
| 2004 | $7,428 +4.3% | $53,222 +25.4% |
| 2003 | $7,120 +1.7% | $42,433 |
| 2002 | $7,001 +8.8% | $42,433 -8.8% |
| 2001 | $6,435 +4% | $46,550 +27.2% |
| 2000 | $6,189 | $36,607 |
| 1999 | $6,189 | $36,607 |
Find assessor info on the county website
Neighborhood: 60026
Nearby homes
- $760,0004 bd3 ba2.7k sqft3218 Brandess Dr, Glenview, IL 60026Sold
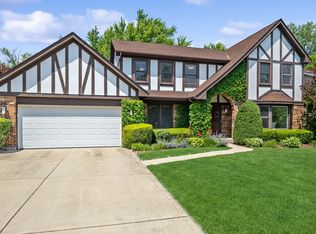
- $935,8004 bd2 ba2.5k sqft3232 Brandess Dr, Glenview, IL 60026Off Market
- $782,9003 bd2 ba1.8k sqft3219 Maple Leaf Dr, Glenview, IL 60026Off Market
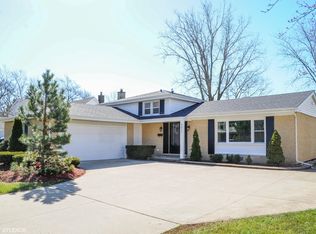
- $624,8003 bd1 ba1.4k sqft3223 Maple Leaf Dr, Glenview, IL 60026Off Market
- $927,6004 bd2 ba3.2k sqft3214 Brandess Dr, Glenview, IL 60026Off Market
- $677,0004 bd3 ba2.5k sqft3215 Maple Leaf Dr, Glenview, IL 60026Sold
- $657,2004 bd1 ba1.6k sqft3227 Maple Leaf Dr, Glenview, IL 60026Off Market
- $1,314,6005 bd4 ba3.5k sqft3225 Brandess Dr, Glenview, IL 60026Off Market
Nearby schools
GreatSchools rating
- 9/10Willowbrook Elementary SchoolGrades: PK-5Distance: 0.3 mi
- 9/10Maple SchoolGrades: 6-8Distance: 0.8 mi
- 9/10Glenbrook South High SchoolGrades: 9-12Distance: 0.9 mi
Schools provided by the listing agent
- Elementary: Willowbrook Elementary School
- Middle: Maple School
- High: Glenbrook South High School
- District: 30
Source: MRED as distributed by MLS GRID. This data may not be complete. We recommend contacting the local school district to confirm school assignments for this home.
Get a cash offer in 3 minutes
Find out how much your home could sell for in as little as 3 minutes with a no-obligation cash offer.
Estimated market value
$971,800
Get a cash offer in 3 minutes
Find out how much your home could sell for in as little as 3 minutes with a no-obligation cash offer.
Estimated market value
$971,800
- Illinois
- Cook County
- Glenview
- 60026
- 3226 Brandess Dr
Nearby cities
Nearby zip codes
Other Glenview Topics
