REDUCED!! Just what you've been looking for! Zoned to Top-Rated Schools in Rockwall-Sharon Shannon Elementary, Cain Middle School, and Heath High School-this home offers the perfect blend of comfort, convenience, and functionality. Make cherished memories in this beautiful 3 bedroom, 2.5 bathroom, single-story home with a spacious 3 car garage located in the desirable Fontana Ranch Community. Step inside to discover a bright and spacious kitchen designed for entertaining, seamlessly flowing into the open-concept living area. The space continues outdoors to a charming pergola-covered back porch, perfect for relaxing or hosting guests. Don’t miss the almost quarter ACRE WRAPAROUND BACKYARD with easy access from both the kitchen and driveway, ideal for effortless indoor-outdoor gatherings. Cozy up by the fireplace in the living room on chilly evenings or take advantage of the dedicated front office for working from home. A versatile second living area offers options for a gym, playroom, study, or even a potential 4th bedroom. The expansive primary suite easily accommodates large furniture and even a sitting area or crib. The remodeled primary bath (2022) is a true retreat, featuring a soaking tub, separate shower, new modern vanities, and an oversized walk-in closet. Additional upgrades include: Wide-plank wood-look flooring throughout (2022), New furnace (2023), New fencing (2023), Plantation shutters and New Pancake Lights throughout. Don't miss your chance to own this thoughtfully updated, move-in ready GEM! Schedule your private tour today!
Sold
Price Unknown
3226 Burnet Cir, Rockwall, TX 75032
3beds
2,750sqft
Single Family Residence
Built in 2011
0.29 Acres Lot
$499,300 Zestimate®
$--/sqft
$3,137 Estimated rent
Home value
$499,300
$464,000 - $539,000
$3,137/mo
Zestimate® history
Owner options
List your home for rent
$3,137/mo
Rent Zestimate®
Find your next renter with Zillow Rental Manager. Plus, with online applications, you can quickly screen prospective tenants – for free.
$3,137/mo
Rent Zestimate®
Refinance and save
$480/mo
Est. payment
Refinancing to a lower rate could help reduce your monthly payments and save thousands over the life of the loan.
$480/mo
Est. payment
Explore your selling options
Work with a Zillow partner agent
Leverage their expertise and Zillow's premium Showcase listings to get your home seen by more buyers.
Get startedList with your own agent
Get your home in front of millions of buyers by listing it on Zillow.
Learn how to do itSell it yourself
Take full control of how buyers see your home on Zillow by listing For Sale by Owner (FSBO).
List your homeWhat's special
New fencingNew pancake lightsDedicated front officeWide-plank wood-look flooringBright and spacious kitchenRemodeled primary bathCharming pergola-covered back porch
Zillow last checked:
Listing updated:
Listed by:
Teresa Moon 0738049 972-771-9001,
Coldwell Banker Realty 972-771-9001
Bought with:
April Cordell
Monument Realty
Source: NTREIS,MLS#: 21002492
Facts & features
Interior
Bedrooms & bathrooms
- Bedrooms: 3
- Bathrooms: 3
- Full bathrooms: 2
- 1/2 bathrooms: 1
Primary bedroom
- Features: Dual Sinks, Linen Closet, Separate Shower, Walk-In Closet(s)
- Level: First
- Dimensions: 22 x 14
Bedroom
- Level: First
- Dimensions: 13 x 11
Bedroom
- Level: First
- Dimensions: 13 x 10
Primary bathroom
- Features: Built-in Features, Dual Sinks, Granite Counters, Linen Closet, Stone Counters, Separate Shower
- Level: First
- Dimensions: 0 x 0
Breakfast room nook
- Level: First
- Dimensions: 0 x 0
Den
- Level: First
- Dimensions: 15 x 11
Dining room
- Level: First
- Dimensions: 16 x 10
Other
- Features: Built-in Features
- Level: First
- Dimensions: 0 x 0
Half bath
- Level: First
- Dimensions: 5 x 5
Kitchen
- Features: Breakfast Bar, Built-in Features, Eat-in Kitchen, Granite Counters, Kitchen Island, Pantry
- Level: First
- Dimensions: 17 x 14
Living room
- Features: Fireplace
- Level: First
- Dimensions: 0 x 0
Office
- Level: First
- Dimensions: 10 x 10
Utility room
- Features: Built-in Features, Utility Room
- Level: First
- Dimensions: 7 x 7
Heating
- Central, Fireplace(s), Natural Gas
Cooling
- Central Air, Ceiling Fan(s), Electric
Appliances
- Included: Dishwasher, Gas Range
- Laundry: Washer Hookup, Electric Dryer Hookup, Laundry in Utility Room
Features
- Double Vanity, Eat-in Kitchen, Granite Counters, High Speed Internet, Kitchen Island, Open Floorplan, Pantry, Cable TV, Walk-In Closet(s)
- Flooring: Ceramic Tile
- Windows: Shutters, Window Coverings
- Has basement: No
- Number of fireplaces: 1
- Fireplace features: Gas Starter, Living Room
Interior area
- Total interior livable area: 2,750 sqft
Property
Parking
- Total spaces: 3
- Parking features: Additional Parking, Concrete
- Attached garage spaces: 3
Features
- Levels: One
- Stories: 1
- Patio & porch: Covered
- Exterior features: Rain Gutters
- Pool features: None
- Fencing: Wood
Lot
- Size: 0.29 Acres
- Features: Corner Lot
- Residential vegetation: Grassed
Details
- Parcel number: 000000073113
Construction
Type & style
- Home type: SingleFamily
- Architectural style: Detached
- Property subtype: Single Family Residence
- Attached to another structure: Yes
Materials
- Brick, Rock, Stone
- Foundation: Slab
- Roof: Composition
Condition
- Year built: 2011
Utilities & green energy
- Sewer: Public Sewer
- Water: Public
- Utilities for property: Electricity Connected, Natural Gas Available, Sewer Available, Separate Meters, Water Available, Cable Available
Community & HOA
Community
- Security: Security System Owned, Security System, Carbon Monoxide Detector(s), Smoke Detector(s)
- Subdivision: Fontanna Ranch
HOA
- Has HOA: Yes
- Services included: Maintenance Grounds
- HOA fee: $480 annually
- HOA name: Fontanna Ranch
- HOA phone: 214-265-6422
Location
- Region: Rockwall
Financial & listing details
- Tax assessed value: $568,733
- Annual tax amount: $9,580
- Date on market: 7/17/2025
- Cumulative days on market: 99 days
- Listing terms: Cash,Conventional
- Exclusions: All personal item, all wall decor, Fridge, Freezer, washer, dryer, Picnic Table, TV's, Shed, Shelving in garage, Security Camera's and Storm Shelter
- Electric utility on property: Yes
Price history
| Date | Event | Price |
|---|---|---|
| 10/24/2025 | Sold | -- |
Source: NTREIS #21002492 Report a problem | ||
| 9/29/2025 | Contingent | $524,999$191/sqft |
Source: NTREIS #21002492 Report a problem | ||
| 9/3/2025 | Price change | $524,999-6.3%$191/sqft |
Source: NTREIS #21002492 Report a problem | ||
| 7/31/2025 | Price change | $559,9990%$204/sqft |
Source: NTREIS #21002492 Report a problem | ||
| 7/17/2025 | Listed for sale | $560,000+14.3%$204/sqft |
Source: NTREIS #21002492 Report a problem | ||
| 3/7/2022 | Sold | -- |
Source: NTREIS #14758561 Report a problem | ||
| 2/25/2022 | Pending sale | $490,000$178/sqft |
Source: NTREIS #14758561 Report a problem | ||
| 2/22/2022 | Contingent | $490,000$178/sqft |
Source: NTREIS #14758561 Report a problem | ||
| 2/16/2022 | Listed for sale | $490,000+27.3%$178/sqft |
Source: NTREIS #14758561 Report a problem | ||
| 8/7/2020 | Sold | -- |
Source: Agent Provided Report a problem | ||
| 6/17/2020 | Pending sale | $385,000$140/sqft |
Source: Colleen Frost Real Estate Serv #14355899 Report a problem | ||
| 6/3/2020 | Listed for sale | $385,000+22.2%$140/sqft |
Source: Colleen Frost Real Estate Serv #14355899 Report a problem | ||
| 7/28/2016 | Sold | -- |
Source: Public Record Report a problem | ||
| 6/28/2016 | Pending sale | $315,000$115/sqft |
Source: Prestique Realty #13378115 Report a problem | ||
| 6/27/2016 | Price change | $315,000-1.6%$115/sqft |
Source: Prestique Realty #13378115 Report a problem | ||
| 5/13/2016 | Listed for sale | $320,000$116/sqft |
Source: Prestique Realty #13378115 Report a problem | ||
Public tax history
| Year | Property taxes | Tax assessment |
|---|---|---|
| 2025 | $7,466 -11.5% | $568,733 -2.1% |
| 2024 | $8,433 +1.6% | $580,920 -2.4% |
| 2023 | $8,301 +22.9% | $595,350 +47.9% |
| 2022 | $6,756 -0.2% | $402,424 +10% |
| 2021 | $6,767 +10.8% | $365,840 +1.8% |
| 2020 | $6,107 | $359,210 +2.2% |
| 2019 | -- | $351,630 +2.1% |
| 2018 | $6,299 -5.9% | $344,425 +8% |
| 2017 | $6,696 +6.6% | $318,780 +1.3% |
| 2016 | $6,280 | $314,540 +10.2% |
| 2015 | $6,280 | $285,440 +2.4% |
| 2014 | $6,280 | $278,630 -1.6% |
| 2013 | -- | $283,100 |
| 2012 | -- | $283,100 |
Find assessor info on the county website
Neighborhood: 75032
Nearby homes
- $524,2004 bd4 ba3.1k sqft3116 Wimberley Ln, Rockwall, TX 75032Off Market
- $652,6005 bd3 ba3.6k sqft3220 Burnet Cir, Rockwall, TX 75032Off Market
- $548,9005 bd4 ba3.7k sqft3225 Burnet Cir, Rockwall, TX 75032Off Market
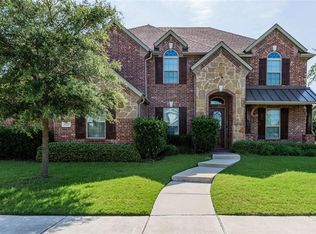
- $471,6004 bd3 ba2.5k sqft3119 Wimberley Ln, Rockwall, TX 75032Off Market
- $683,0005 bd4 ba4.7k sqft3117 Wimberley Ln, Rockwall, TX 75032Off Market
- $527,8004 bd3 ba3k sqft3223 Burnet Cir, Rockwall, TX 75032Off Market
- $651,7004 bd4 ba4k sqft3218 Burnet Cir, Rockwall, TX 75032Off Market
- $519,3004 bd3 ba3k sqft3114 Wimberley Ln, Rockwall, TX 75032Off Market
Nearby schools
GreatSchools rating
- 9/10Sharon Shannon Elementary SchoolGrades: PK-6Distance: 0.2 mi
- NANew 9th Center South SideGrades: 9Distance: 0.7 mi
- 7/10Rockwall-Heath High SchoolGrades: 9-12Distance: 4.8 mi
Schools provided by the listing agent
- Elementary: Sharon Shannon
- Middle: Cain
- High: Heath
- District: Rockwall ISD
Source: NTREIS. This data may not be complete. We recommend contacting the local school district to confirm school assignments for this home.
Get a cash offer in 3 minutes
Find out how much your home could sell for in as little as 3 minutes with a no-obligation cash offer.
Estimated market value
$499,300
Get a cash offer in 3 minutes
Find out how much your home could sell for in as little as 3 minutes with a no-obligation cash offer.
Estimated market value
$499,300
- Texas
- Rockwall County
- Rockwall
- 75032
- 3226 Burnet Cir
