This immaculate 4 bedroom, 3.5 bath home is a stunning fusion of historic charm and modern elegance. Entertain in style in the spacious kitchen, featuring exquisite quartz countertops and flooded with natural light. The walk-in pantry, featuring a historic door salvaged from a renovation of a Soulard convent, adds a focal point of character and convenience to your culinary adventures. You will find this home has been highlighted by high-end tile work throughout - from the bathrooms to the modern facelift of the fireplace (nonfunctional). Retreat to the luxurious master suite, complete with a private bath, while the second-floor laundry offers ultimate convenience. The tall finished basement boasts versatility with an additional bedroom and full bathroom, perfect for guests or a home office. Outside, a detached garage provides ample storage space. With its impeccable renovation and blend of historic and modern elements, this home offers a lifestyle of comfort and sophistication.
Closed
Listed by: Worth Clark Realty • Brittany M Smith • Contact: 314-651-3456
Bought with: Elevate Realty, LLC
Price Unknown
3226 California Ave, Saint Louis, MO 63118
4beds
2,872sqft
Single Family Residence
Built in 1897
3,125 Square Feet Lot
$402,600 Zestimate®
$--/sqft
$2,684 Estimated rent
Home value
$402,600
$378,000 - $431,000
$2,684/mo
Zestimate® history
Owner options
List your home for rent
$2,684/mo
Rent Zestimate®
Find your next renter with Zillow Rental Manager. Plus, with online applications, you can quickly screen prospective tenants – for free.
$2,684/mo
Rent Zestimate®
Refinance and save
Refinancing to a lower rate could help reduce your monthly payments and save thousands over the life of the loan.
Explore your selling options
Work with a Zillow partner agent
Leverage their expertise and Zillow's premium Showcase listings to get your home seen by more buyers.
Get startedList with your own agent
Get your home in front of millions of buyers by listing it on Zillow.
Learn how to do itSell it yourself
Take full control of how buyers see your home on Zillow by listing For Sale by Owner (FSBO).
List your homeWhat's special
Historic charmHistoric and modern elementsAmple storage spaceDetached garageLuxurious master suiteSpacious kitchenPrivate bath
Zillow last checked:
Listing updated:
Listed by:
Brittany M Smith 314-651-3456,
Worth Clark Realty
Bought with:
Donald P Le, 2023028537
Elevate Realty, LLC
Source: MARIS,MLS#: 24022030 Originating MLS: St. Louis Association of REALTORS
Originating MLS: St. Louis Association of REALTORSFacts & features
Interior
Bedrooms & bathrooms
- Bedrooms: 4
- Bathrooms: 4
- Full bathrooms: 3
- 1/2 bathrooms: 1
- Main level bathrooms: 1
Heating
- Forced Air, Zoned, Natural Gas
Cooling
- Gas, Central Air, Zoned
Appliances
- Included: Gas Water Heater, Dishwasher, Disposal, Microwave, Gas Range, Gas Oven, Refrigerator, Stainless Steel Appliance(s)
- Laundry: 2nd Floor
Features
- Historic Millwork, High Ceilings, Walk-In Closet(s), Dining/Living Room Combo, Kitchen/Dining Room Combo, Separate Dining, Breakfast Bar, Kitchen Island, Eat-in Kitchen, Granite Counters, Solid Surface Countertop(s), Walk-In Pantry, Double Vanity
- Flooring: Hardwood
- Windows: Insulated Windows, Tilt-In Windows
- Basement: Full,Partially Finished,Sleeping Area,Walk-Out Access
- Number of fireplaces: 1
- Fireplace features: Dining Room, Decorative
Interior area
- Total structure area: 2,872
- Total interior livable area: 2,872 sqft
- Finished area above ground: 2,296
- Finished area below ground: 576
Property
Parking
- Total spaces: 1
- Parking features: No Driveway, Detached, Garage, Garage Door Opener
- Garage spaces: 1
- Has uncovered spaces: Yes
Features
- Levels: Two
- Patio & porch: Covered, Deck
Lot
- Size: 3,125 Square Feet
- Dimensions: 25 x 125
Details
- Parcel number: 15130000500
- Special conditions: Standard
Construction
Type & style
- Home type: SingleFamily
- Architectural style: Historic,Other
- Property subtype: Single Family Residence
Materials
- Brick
- Foundation: Stone
Condition
- Updated/Remodeled
- New construction: No
- Year built: 1897
Utilities & green energy
- Sewer: Public Sewer
- Water: Public
Community & HOA
Community
- Security: Security System Leased, Smoke Detector(s)
- Subdivision: Benton Park West
Location
- Region: Saint Louis
Financial & listing details
- Tax assessed value: $51,320
- Annual tax amount: $857
- Date on market: 4/12/2024
- Cumulative days on market: 7 days
- Listing terms: Cash,Conventional,FHA,VA Loan
- Ownership: Private
Price history
| Date | Event | Price |
|---|---|---|
| 5/6/2024 | Sold | -- |
Source:  MARIS #24022030 Report a problem MARIS #24022030 Report a problem | ||
| 4/19/2024 | Pending sale | $395,000$138/sqft |
Source: MARIS #24022030 Report a problem | ||
| 4/12/2024 | Listed for sale | $395,000+83.7%$138/sqft |
Source: MARIS #24022030 Report a problem | ||
| 9/7/2023 | Sold | -- |
Source: MARIS #23043075 Report a problem | ||
| 8/15/2023 | Pending sale | $215,000$75/sqft |
Source: MARIS #23043075 Report a problem | ||
| 8/14/2023 | Listed for sale | $215,000$75/sqft |
Source: MARIS #23043075 Report a problem | ||
Public tax history
| Year | Property taxes | Tax assessment |
|---|---|---|
| 2025 | $4,229 +419.1% | $51,320 +446% |
| 2024 | $815 +5% | $9,400 |
| 2023 | $776 +1.5% | $9,400 +5.5% |
| 2022 | $765 +0.1% | $8,910 |
| 2021 | $763 +8% | $8,910 +7% |
| 2020 | $707 | $8,330 +0.1% |
| 2019 | $707 | $8,320 +5.2% |
| 2018 | $707 +2% | $7,910 +0.1% |
| 2017 | $693 +0.4% | $7,900 |
| 2016 | $690 +10% | $7,900 -0.1% |
| 2015 | $628 -2.2% | $7,910 |
| 2014 | $642 | $7,910 -2.3% |
| 2013 | $642 | $8,100 -33.6% |
| 2012 | -- | $12,200 |
| 2011 | -- | $12,200 |
| 2010 | -- | $12,200 -14.8% |
| 2009 | $980 +137.9% | $14,320 |
| 2008 | $412 | $14,320 +8.4% |
| 2007 | $412 | $13,210 +90.9% |
| 2006 | $412 +1% | $6,920 +26% |
| 2005 | $408 +17% | $5,490 +25.1% |
| 2004 | $349 +2.8% | $4,390 |
| 2003 | $339 +12.1% | $4,390 +16.1% |
| 2002 | $302 | $3,780 |
| 2001 | -- | $3,780 +5.9% |
| 2000 | -- | $3,570 |
Find assessor info on the county website
Neighborhood: Benton Park West
Nearby homes
- $188,700-- bd1 ba2.2k sqft3222 California Ave, Saint Louis, MO 63118Off Market
- $19,8504 bd1 ba2.2k sqft3228 California Ave, Saint Louis, MO 63118Off Market
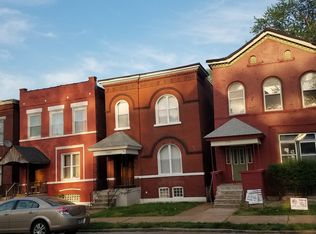
- $--2 bd1 ba900 sqft3228 California Ave #1F, Saint Louis, MO 63118Off Market
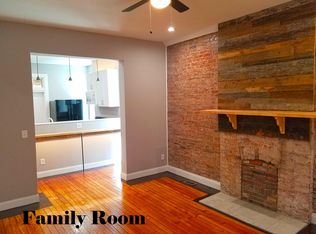
- $--2 bd1 ba950 sqft3228 California Ave #2F, Saint Louis, MO 63118Off Market
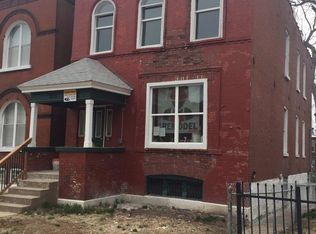
- $198,4004 bd1 ba2.2k sqft3220 California Ave, Saint Louis, MO 63118Off Market
- $--2 bd1 ba1.1k sqft3218 California Ave FLOOR 2, Saint Louis, MO 63118Off Market
- $--2 bd1 ba1.1k sqft3218 California Ave FLOOR 1, Saint Louis, MO 63118Off Market
- $--4 bd2 ba2.3k sqft3218 California Ave, Saint Louis, MO 63118Sold
Nearby schools
GreatSchools rating
- 10/10Sigel Elementary Community Ed. CenterGrades: PK-6Distance: 1.1 mi
- 4/10Carnahan MiddleGrades: 6-8Distance: 1 mi
- 1/10Roosevelt High SchoolGrades: 9-12Distance: 0.5 mi
Schools provided by the listing agent
- Elementary: Sigel Elem. Comm. Ed. Center
- Middle: Fanning Middle Community Ed.
- High: Roosevelt High
Source: MARIS. This data may not be complete. We recommend contacting the local school district to confirm school assignments for this home.
- Missouri
- Saint Louis City
- Saint Louis
- 63118
- Benton Park West
- 3226 California Ave
Nearby cities
Nearby neighborhoods
Nearby zip codes
Other Saint Louis Topics
