Skip main navigation
Off market
  • $302,200

    3226 Camden Way, Graniteville, SC 29829

    3beds
    1,698sqft
    SingleFamily
    Built in 2010
    0.53 Acres Lot
    $302,200 Zestimate®
    $178/sqft
    $1,981 Estimated rent

    Home value

    $302,200

    $287,000 - $317,000

    $1,981/mo

    Zestimate® history
    Loading
    Loading...

    Owner options

    List your home for rent

    $1,981/mo

    Rent Zestimate®

    Find your next renter with Zillow Rental Manager. Plus, with online applications, you can quickly screen prospective tenants – for free.

    Learn more

    $1,981/mo

    Rent Zestimate®

    Refinance and save

    $1,740/mo

    Est. payment

    Refinancing to a lower rate could help reduce your monthly payments and save thousands over the life of the loan.

    See today's rates

    $1,740/mo

    Est. payment

    Explore your selling options

    Work with a Zillow partner agent

    Leverage their expertise and Zillow's premium Showcase listings to get your home seen by more buyers.

    Get started

    List with your own agent

    Get your home in front of millions of buyers by listing it on Zillow.

    Learn how to do it

    Sell it yourself

    Take full control of how buyers see your home on Zillow by listing For Sale by Owner (FSBO).

    List your home

    What's special

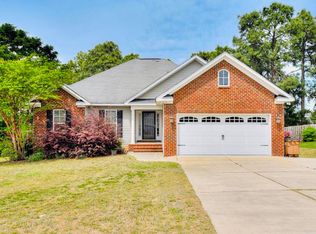
    This Cape Cod is sure to make you feel at home the moment you lay eyes on the beautiful rocking chair front porch overlooking the well manicured front lawn! Enjoy your spacious living room with cathedral ceilings as beautiful dormer windows flood your space with natural light. The beautiful eat-in kitchen features Corian countertops and sink as well as a pantry, built-in microwave and refrigerator. Relax in the garden tub in your master bath with separate shower and walk-in closet. The spacious laundry room includes cabinets and a utility sink for your convenience, all tucked away behind a stylish barn door. The attached 2 car garage boasts a work bench and additional floored attic with pull down stairs, and an outbuilding provides additional storage to keep your garage clutter free. Grill out on your back patio in the privacy of your own fenced backyard. You will not want to miss the opportunity to make this house your home.

    This property is off market, which means it's not currently listed for sale or rent on Zillow. This may be different from what's available on other websites or public sources.
    Facts & features

    Interior

    Bedrooms & bathrooms
    • Bedrooms: 3
    • Bathrooms: 3
    • Full bathrooms: 2
    • 1/2 bathrooms: 1
    Heating
    • Heat pump, Electric
    Cooling
    • Central
    Appliances
    • Included: Dishwasher, Dryer, Garbage disposal, Microwave, Range / Oven, Refrigerator, Washer
    Features
    • Cable Ready, Eat In Kitchen, Garden Tub, Pantry, Washer/Dryer Connection, Blinds, Other-See Remarks, Drywall, Walk-in Closet, Utility Sink, Security System Owned, Garden Window, Wired For Security System
    • Flooring: Tile, Laminate
    Interior area
    • Total interior livable area: 1,698 sqft

    Property

    Parking
    • Parking features: Garage - Attached
    Features
    • Exterior features: Other
    Lot
    • Size: 0.53 Acres
    Details
    • Parcel number: 0352009005

    Construction

    Type & style
    • Home type: SingleFamily
    Materials
    • Frame
    • Roof: Composition
    Condition
    • Year built: 2010

    Utilities & green energy

    • Sewer: Septic System

    Community & neighborhood

    Location
    • Region: Graniteville

    Other

    Other facts
    • Interior Features: Cable Ready, Eat In Kitchen, Garden Tub, Pantry, Washer/Dryer Connection, Blinds, Other-See Remarks, Drywall, Walk-in Closet, Utility Sink, Security System Owned, Garden Window, Wired For Security System
    • Extra Rooms: Owner Bath, Laundry Room
    • Appliances: Dishwasher, Hot Water-Electric, Dryer, Washer, Refrigerator, Disposal, Vent Hood, Microwave Built-in, Smooth Top Range
    • Heat Delivery: Heat Pump, Single System
    • Fuel Source: Electric
    • AC/Ventilation: Ceiling Fan(s), Central, Single System
    • Water: Public
    • Neighborhood Amenities: Street Lights
    • Exterior Features: Landscaped-Full, Lawn Sprinkler, Storm Windows/Doors, Fenced Yard, Outbuildings Remain, Storm Doors, Insulated Doors
    • Lot Description: Other-See Remarks
    • Flooring: Ceramic Tile, Laminate
    • Driveway: Concrete
    • Foundation/Basement: Slab
    • Style: Cape Cod
    • Sewer: Septic System
    • Exterior Finish: Vinyl Siding
    • Roof: Composition

    Price history

    DateEventPrice
    10/11/2019Listing removed$215,000$127/sqft
    Source: MEYBOHM REAL ESTATE -NORTH AUGUSTA #445142 Report a problem
    10/11/2019Listed for sale$215,000$127/sqft
    Source: MEYBOHM REAL ESTATE -NORTH AUGUSTA #445142 Report a problem
    10/11/2019Pending sale$215,000+2.4%$127/sqft
    Source: MEYBOHM REAL ESTATE -NORTH AUGUSTA #445142 Report a problem
    10/10/2019Sold$210,000-2.3%$124/sqft
    Source: Aiken MLS #108433 Report a problem
    8/8/2019Listed for sale$215,000+15.6%$127/sqft
    Source: Meybohm, LLC North Augusta #108433 Report a problem
    6/21/2016Sold$186,000-1%$110/sqft
    Source: Public Record Report a problem
    3/22/2016Listing removed$187,900$111/sqft
    Source: Owner Report a problem
    12/23/2015Listed for sale$187,900$111/sqft
    Source: Owner Report a problem
    12/8/2015Pending sale$187,900$111/sqft
    Source: Owner Report a problem
    12/5/2015Price change$187,900+0.5%$111/sqft
    Source: Owner Report a problem
    12/3/2015Listed for sale$186,900-0.2%$110/sqft
    Source: Owner Report a problem
    8/5/2010Sold$187,247$110/sqft
    Source: Public Record Report a problem

    Public tax history

    YearProperty taxesTax assessment
    2025$775 $8,390
    2024$775 -0.2%$8,390
    2023$776 +2.3%$8,390
    2022$759 -0.2%$8,390
    2021$760 -1%$8,390 +0.1%
    2020$768 $8,380 +23.1%
    2019-- $6,810 -7.5%
    2018$848 $7,360
    2017$848 +69.3%--
    2016$501 --
    2015$501 --
    2014-- --
    2013-- --
    2011-- --
    2009-- --

    Find assessor info on the county website

    Neighborhood: 29829

    Nearby schools

    GreatSchools rating
    Schools provided by the listing agent
    • Elementary: Byrd
    • Middle: LBC
    • High: Midland Valley

    Source: The MLS. This data may not be complete. We recommend contacting the local school district to confirm school assignments for this home.

    Get pre-qualified for a loan
    At Zillow Home Loans, we can pre-qualify you in as little as 5 minutes with no impact to your credit score.

    An equal housing lender. NMLS #10287.

    Sell for more on Zillow
    Get a Zillow Showcase℠ listing at no additional cost and you could sell for .
    $302,200
    2% more
    +$6,044
    With Zillow Showcase(estimated)
    $308,244