Skip main navigation
Off market
  • $662,900

    3226 Chandler Egan Dr, Medford, OR 97504

    4beds
    3,178sqft
    Single Family Residence
    Built in ----
    -- sqft lot
    $662,900 Zestimate®
    $209/sqft
    $3,628 Estimated rent

    Home value

    $662,900

    $630,000 - $696,000

    $3,628/mo

    Zestimate® history
    Loading
    Loading...

    Owner options

    List your home for rent

    $3,628/mo

    Rent Zestimate®

    Find your next renter with Zillow Rental Manager. Plus, with online applications, you can quickly screen prospective tenants – for free.

    Learn more

    $3,628/mo

    Rent Zestimate®

    Refinance and save

    $4,001/mo

    Est. payment

    Refinancing to a lower rate could help reduce your monthly payments and save thousands over the life of the loan.

    See today's rates

    $4,001/mo

    Est. payment

    Explore your selling options

    Work with a Zillow partner agent

    Leverage their expertise and Zillow's premium Showcase listings to get your home seen by more buyers.

    Get started

    List with your own agent

    Get your home in front of millions of buyers by listing it on Zillow.

    Learn how to do it

    Sell it yourself

    Take full control of how buyers see your home on Zillow by listing For Sale by Owner (FSBO).

    List your home

    What's special

    Gas fireplaceWine cellarCovered patioFamily roomTowel warmerSplit levelDouble wall oven

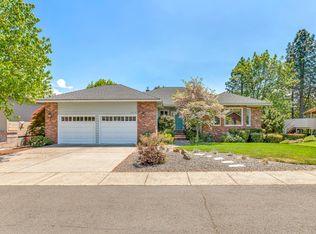
    Available Now! This home is located in one of Medford's most highly desirable neighborhoods with a short golf cart ride to RVCC club-house. Elegant home with split level, 4 bedrooms/3.5 baths with kitchen, master bedroom, den/office, laundry room and half bath on the main level. Formal dining area is open to the cozy living room with gas fireplace and built in entertainment center/bookshelves. The well appointed kitchen has granite countertops and all stainless appliances including a double wall oven, downdraft gas cooktop/oven, dishwasher and refrigerator. The breakfast area has a slider door with access to the deck with a view of the Golf Course. Primary bedroom has a spacious bathroom with double vanity, beautiful tile flooring, a large walk in shower with two shower heads and a towel warmer. Lower level includes the guest suite with its own bathroom. There are two more bedrooms with a full bath and family room, Tons of extra storage downstairs and a wine cellar! Each bedroom has its own access to outside. Two gathering areas right off the kitchen that lead to the beautiful covered patio makes it an entertainers paradise. Large patio downstairs and upstairs deck complete with patio furniture and TV all under the covered area & gas plumbed for a BBQ, wired 220v for a hot tub (not provided), overlooks communal park area and has views of the SW hills. Deck Includes a remote controlled awning. 3 large storage areas and wine cellar. 3 car garage & 5.222 KW solar panel system. Gas Polaris hot water heater, 2 air conditioners, drip system, and sprinklers for the lawn. There truly is too much to mention about this unique custom home. Located close to both Asante and Providence hospitals, restaurants and shopping! Cat/small dog ok with extra deposit (under 25 pounds) No Smoking Owner pays garbage - Tenant pays all other utilities and is responsible for yard care RENTERS INSURANCE REQUIRED 1 year lease $40 Application Screening Charge per person $3900 month $4500 Security Deposit Call today to schedule your showing Lithia Property Management

    This property is not currently displayed as for sale or rent on Zillow. This may be different from what's on other websites or public sources.

    Zillow last checked:

    Listing updated:

    Source: Zillow Rentals

    Facts & features

    Interior

    Bedrooms & bathrooms
    • Bedrooms: 4
    • Bathrooms: 4
    • Full bathrooms: 4
    Heating
    • Forced Air, Fireplace
    Cooling
    • Central Air, Ceiling Fan
    Appliances
    • Included: Dishwasher, Dryer, Freezer, Microwave, Oven, Refrigerator, Washer
    • Laundry: In Unit
    Features
    • Ceiling Fan(s)
    • Flooring: Carpet, Hardwood, Tile
    • Has fireplace: Yes
    Interior area
    • Total interior livable area: 3,178 sqft

    Property

    Parking
    • Parking features: Attached
    • Has attached garage: Yes
    • Details: Contact manager
    Features
    • Exterior features: Garbage not included in rent, Heating system: Forced Air
    Details
    • Parcel number: 10626541

    Construction

    Type & style
    • Home type: SingleFamily
    • Property subtype: Single Family Residence

    Community & HOA

    Community
    • Deposit fee: $4,500
    Location
    • Region: Medford

    Financial & listing details

    • Price per square foot: $209/sqft
    • Tax assessed value: $702,370
    • Annual tax amount: $6,735
    • Date on market: 4/29/2025
    • Date available: 04/29/2025
    • Lease term: 1 Year

    Price history

    DateEventPrice
    5/20/2025Listing removed$3,900$1/sqft
    Source: Zillow Rentals Report a problem
    5/3/2025Price change$3,900-7.1%$1/sqft
    Source: Zillow Rentals Report a problem
    4/29/2025Listed for rent$4,200$1/sqft
    Source: Zillow Rentals Report a problem
    3/16/2021Sold$579,900-3.3%$182/sqft
    Source: Oregon Datashare #220112927 Report a problem
    1/16/2021Pending sale$599,900$189/sqft
    Source: eXp Realty, LLC #220112927 Report a problem
    12/29/2020Listed for sale$599,900$189/sqft
    Source: eXp Realty, LLC #220112927 Report a problem
    12/21/2020Pending sale$599,900$189/sqft
    Source: eXp Realty, LLC #220112927 Report a problem
    12/11/2020Price change$599,900-2.5%$189/sqft
    Source: eXp Realty, LLC #220112927 Report a problem
    11/23/2020Listed for sale$615,000+3.4%$194/sqft
    Source: eXp Realty, LLC #220112927 Report a problem
    2/8/2018Listing removed$595,000$187/sqft
    Source: RE/MAX INTEGRITY #2980290 Report a problem
    10/5/2017Pending sale$595,000$187/sqft
    Source: RE/MAX INTEGRITY #2980290 Report a problem
    7/31/2017Listed for sale$595,000$187/sqft
    Source: RE/MAX Integrity #2980290 Report a problem

    Public tax history

    YearProperty taxesTax assessment
    2024$6,735 +3.2%$450,860 +3%
    2023$6,528 +2.5%$437,730
    2022$6,369 +2.7%$437,730 +3%
    2021$6,205 +2.2%$424,990 +6.1%
    2020$6,073 +2.4%$400,610 +3%
    2019$5,930 $388,950 +3%
    2018$5,930 +2.6%$377,630
    2017$5,778 +1.8%$377,630 +6.1%
    2016$5,674 -0.7%$355,970
    2015$5,711 +4%$355,970 +6.1%
    2014$5,490 +7.4%$335,550 +3%
    2013$5,110 +4.5%$325,780 +3%
    2012$4,888 +1.6%$316,300 +3%
    2011$4,812 +2%$307,090 +3%
    2010$4,717 +2.7%$298,150 +3%
    2009$4,591 +2.6%$289,480 +3%
    2008$4,477 +3.9%$281,050 +3%
    2007$4,309 +11.9%$272,870 +3%
    2006$3,851 +3.5%$264,930 +3%
    2005$3,722 +2.1%$257,220 +3%
    2004$3,644 +2.4%$249,730 +3%
    2003$3,558 $242,460 +3%
    2002-- $235,400 +3%
    2001-- $228,550 +3%
    2000-- $221,900
    Find assessor info on the county website

    Neighborhood: 97504

    Nearby schools

    GreatSchools rating
    Get pre-qualified for a loan
    At Zillow Home Loans, we can pre-qualify you in as little as 5 minutes with no impact to your credit score.

    An equal housing lender. NMLS #10287.

    Sell for more on Zillow
    Get a Zillow Showcase℠ listing at no additional cost and you could sell for .
    $662,900
    2% more
    +$13,258
    With Zillow Showcase(estimated)
    $676,158