Crescent Homes popular WESTIN B floor plan is a ranch style home with 3 beds and 2 full baths on the first floor and upstairs you will find a huge bonus room over the garage. The double trey ceiling in the great room is gorgeous! This home is loaded with tons of upgrades including a screened in back porch, gourmet kitchen with wood decorative vent hood over a 5 burner gas cooktop and ovens built into a wall cabinet. The kitchen and full baths have quartz countertops. Stay cozy on a fall and winter night with your gas fireplace in the great room. Primary bedroom will wow you with a soaking tub and separate shower plus dual vanity sinks and huge closet. Hurry, this is the last Westin ranch plan in Shelton Square!
Sold for $495,767
$495,767
3226 Chatfield Dr, Murfreesboro, TN 37129
3beds
1,933sqft
SingleFamily
Built in 2023
-- sqft lot
$486,900 Zestimate®
$256/sqft
$2,575 Estimated rent
Home value
$486,900
$463,000 - $511,000
$2,575/mo
Zestimate® history
Owner options
List your home for rent
$2,575/mo
Rent Zestimate®
Find your next renter with Zillow Rental Manager. Plus, with online applications, you can quickly screen prospective tenants – for free.
$2,575/mo
Rent Zestimate®
Refinance and save
$2,911/mo
Est. payment
Refinancing to a lower rate could help reduce your monthly payments and save thousands over the life of the loan.
$2,911/mo
Est. payment
Explore your selling options
Work with a Zillow partner agent
Leverage their expertise and Zillow's premium Showcase listings to get your home seen by more buyers.
Get startedList with your own agent
Get your home in front of millions of buyers by listing it on Zillow.
Learn how to do itSell it yourself
Take full control of how buyers see your home on Zillow by listing For Sale by Owner (FSBO).
List your homeWhat's special
Gas fireplaceRanch style homeHuge bonus roomDouble trey ceilingDual vanity sinksSeparate showerSoaking tub
Facts & features
Interior
Bedrooms & bathrooms
- Bedrooms: 3
- Bathrooms: 2
- Full bathrooms: 2
Heating
- Heat pump
Features
- Has fireplace: Yes
Interior area
- Total interior livable area: 1,933 sqft
Property
Parking
- Total spaces: 2
Features
- Exterior features: Wood
Details
- Parcel number: 078CE01800000
Construction
Type & style
- Home type: SingleFamily
Materials
- Foundation: Concrete
- Roof: Composition
Condition
- Year built: 2023
Community & HOA
Location
- Region: Murfreesboro
Financial & listing details
- Price per square foot: $256/sqft
- Tax assessed value: $395,200
- Annual tax amount: $2,795
Price history
| Date | Event | Price |
|---|---|---|
| 12/20/2023 | Sold | $495,767-1%$256/sqft |
Source: Public Record Report a problem | ||
| 9/9/2023 | Listing removed | -- |
Source: Crescent Homes Report a problem | ||
| 8/23/2023 | Listed for sale | $500,767$259/sqft |
Source: Crescent Homes Report a problem | ||
Public tax history
| Year | Property taxes | Tax assessment |
|---|---|---|
| 2025 | $2,795 | $98,800 |
| 2024 | $2,795 +364.9% | $98,800 +364.9% |
| 2023 | $601 | $21,250 |
Find assessor info on the county website
Neighborhood: Shelton Square
Nearby homes
- $564,8504 bd4 ba2.7k sqft3230 Chatfield Dr LOT 458, Murfreesboro, TN 37129Sold
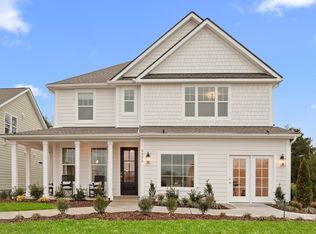
- $564,8504 bd4 ba2.7k sqft3230 Chatfield Dr, Murfreesboro, TN 37129Sold

- $576,970-- bd-- ba2.7k sqft3222 Chatfield Dr, Murfreesboro, TN 37129Sold
- $471,4423 bd3 ba1.9k sqft3214 Chatfield Dr LOT 462, Murfreesboro, TN 37129Sold

- $495,0654 bd4 ba2.3k sqft3206 Chatfield Dr LOT 464, Murfreesboro, TN 37129Sold
- $531,7743 bd3 ba2.4k sqft3234 Chatfield Dr LOT 457, Murfreesboro, TN 37129Sold
- $531,774-- bd-- ba2.4k sqft3234 Chatfield Dr, Murfreesboro, TN 37129Sold
- $495,7673 bd2 ba1.9k sqft3226 Chatfield Dr LOT 459, Murfreesboro, TN 37129Sold
Nearby schools
GreatSchools rating
- 7/10Overall Creek ElementaryGrades: K-5Distance: 3.3 mi
- 8/10Blackman Middle SchoolGrades: 6-8Distance: 2.3 mi
- 8/10Blackman High SchoolGrades: 9-12Distance: 1.8 mi
Get a cash offer in 3 minutes
Find out how much your home could sell for in as little as 3 minutes with a no-obligation cash offer.
Estimated market value
$486,900
Get a cash offer in 3 minutes
Find out how much your home could sell for in as little as 3 minutes with a no-obligation cash offer.
Estimated market value
$486,900
- Tennessee
- Rutherford County
- Murfreesboro
- 37129
- Shelton Square
- 3226 Chatfield Dr
Nearby cities
Nearby neighborhoods
Nearby zip codes
Other Murfreesboro Topics
