Skip main navigation
Sold for $1,310,000
  • $1,310,000

    3226 Colden Avenue, Bronx, NY 10469

    6beds
    2,500sqft
    Duplex, Multi Family
    Built in 1915
    -- sqft lot
    $1,273,800 Zestimate®
    $524/sqft
    $3,709 Estimated rent

    Home value

    $1,273,800

    $1.21M - $1.34M

    $3,709/mo

    Zestimate® history
    Loading
    Loading...

    Owner options

    List your home for rent

    $3,709/mo

    Rent Zestimate®

    Find your next renter with Zillow Rental Manager. Plus, with online applications, you can quickly screen prospective tenants – for free.

    Learn more

    $3,709/mo

    Rent Zestimate®

    Refinance and save

    $8,017/mo

    Est. payment

    Refinancing to a lower rate could help reduce your monthly payments and save thousands over the life of the loan.

    See today's rates

    $8,017/mo

    Est. payment

    Explore your selling options

    Work with a Zillow partner agent

    Leverage their expertise and Zillow's premium Showcase listings to get your home seen by more buyers.

    Get started

    List with your own agent

    Get your home in front of millions of buyers by listing it on Zillow.

    Learn how to do it

    Sell it yourself

    Take full control of how buyers see your home on Zillow by listing For Sale by Owner (FSBO).

    List your home

    What's special

    Well-proportioned bedroomsMove-in-ready experience
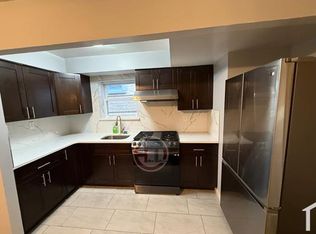
    Welcome to 3226 Colden Avenue—an exceptionally renovated 2-family offering versatility, comfort, and strong potential in a well-established neighborhood. This thoughtfully redesigned property features two distinct living units each with 3 bedroom and 2 bathrooms, making it ideal for both homeowners and investors alike. The property is situatated on an expansive 4500 SF lot with a detached 2 car garage and huge driveway for all your vehicles! Whether you’re looking to live in one unit while generating rental income from the other, or seeking a full investment opportunity, this duplex delivers flexibility to fit your goals. Each unit offers a functional layout with bright living spaces, well-proportioned bedrooms, and updated features designed for everyday living. The property has been carefully improved to balance durability and comfort, providing a move-in-ready experience for both occupants and tenants. The basement offers extra space and value for owners with its own entrance, private bathroom, and tons of natural lights. Situated on Colden Avenue, the property benefits from proximity to local shops, schools, parks, and public transportation—making it an attractive option for residents seeking both accessibility and neighborhood charm.

    Zillow last checked:

    Listing updated:

    Listed by:

    Ali Rashid 718-380-7400,

    Kingsland Properties 718-380-7400,

    Sultan Rashid 347-592-0243,

    Kingsland Properties

    Bought with:

    Christopher D Rosa, 10401399479

    Exit Realty Limitless

    Source: OneKey® MLS as distributed by MLS GRID,MLS#: 981266MLS Logo

    Facts & features

    Interior

    Bedrooms & bathrooms
    • Bedrooms: 6
    • Bathrooms: 5
    • Full bathrooms: 5
    Heating
    • Ducts, Natural Gas
    Cooling
    • Central Air
    Features
    • Open Floorplan
    • Basement: Finished,Walk-Out Access
    Interior area
    • Total structure area: 2,500
    • Total interior livable area: 2,500 sqft

    Property

    Parking
    • Total spaces: 6
    • Parking features: None
    • Garage spaces: 2
    • Carport spaces: 4
    Lot
    • Size: 4,500 Square Feet
    • Dimensions: 45 x 100
    Details
    • Parcel number: 2046100021
    • Special conditions: None

    Construction

    Type & style
    • Home type: MultiFamily
    • Architectural style: Contemporary
    • Property subtype: Duplex, Multi Family
    Materials
    • Brick, Frame
    Condition
    • Year built: 1915

    Utilities & green energy

    • Sewer: Public Sewer
    • Water: Public
    • Utilities for property: Cable Connected, Electricity Connected, Natural Gas Connected, Water Connected

    Community & HOA

    Location
    • Region: Bronx

    Financial & listing details

    • Price per square foot: $524/sqft
    • Tax assessed value: $719,000
    • Annual tax amount: $7,229
    • Date on market: 4/9/2026
    • Cumulative days on market: 64 days
    • Listing agreement: Exclusive Agency
    • Electric utility on property: Yes

    Price history

    DateEventPrice
    7/16/2026Sold$1,310,000+0.8%$524/sqft
    Source: OneKey® MLS as distributed by MLS GRID #981266 Report a problem
    6/12/2026Pending sale$1,299,000$520/sqft
    Source: OneKey® MLS as distributed by MLS GRID #981266 Report a problem
    4/9/2026Listed for sale$1,299,000+173.5%$520/sqft
    Source: OneKey® MLS as distributed by MLS GRID #981266 Report a problem
    1/14/2026Sold$475,000$190/sqft
    Source: Public Record Report a problem
    2/25/2023Listing removed--
    Source: Zillow Rentals Report a problem
    2/7/2023Listed for rent$3,200$1/sqft
    Source: Zillow Rentals Report a problem

    Public tax history

    YearProperty taxesTax assessment
    2025$7,479 +3.5%$43,140 -6.3%
    2024$7,229 +4.8%$46,020 -12.9%
    2023$6,897 $52,860 +19.1%
    2022-- $44,400 +12%
    2021-- $39,660 +6.6%
    2020$6,569 +3.5%$37,200 -3%
    2019$6,349 +7.3%$38,340 +35.5%
    2018$5,920 +2.6%$28,298
    2017$5,769 +5.3%$28,298 +3.2%
    2016$5,480 $27,411 +6%
    2015$5,480 +82.7%$25,860 +3.5%
    2014$3,000 $24,996 +6%
    2013-- $23,582
    2012-- $23,582 +0.8%
    2011-- $23,402 +6%
    2010-- $22,078 +6%
    2009-- $20,830 +6%
    2008-- $19,652
    2007-- $19,652 +0.8%
    2006-- $19,502 +6%
    2005-- $18,399 +6%
    2004-- $17,359 +6%
    2003-- $16,377
    2002-- $16,377 +0.8%
    2001-- $16,252 +6%
    2000-- $15,333
    Find assessor info on the county website

    Neighborhood: Williamsbridge

    Nearby schools

    GreatSchools rating
    Schools provided by the listing agent
    • Elementary: Ps 76 Bennington School
    • Middle: Leaders Of Tomorrow
    • High: High School Of Contemporary Arts

    Source: OneKey® MLS as distributed by MLS GRID. This data may not be complete. We recommend contacting the local school district to confirm school assignments for this home.