Skip main navigation
Sold for $265,000
  • $265,000

    3226 Coldwell Dr, Holiday, FL 34691

    3beds
    1,144sqft
    Single Family Residence
    Built in 1972
    5,100 Square Feet Lot
    $258,800 Zestimate®
    $232/sqft
    $1,687 Estimated rent

    Home value

    $258,800

    $233,000 - $287,000

    $1,687/mo

    Zestimate® history
    Loading
    Loading...

    Owner options

    List your home for rent

    $1,687/mo

    Rent Zestimate®

    Find your next renter with Zillow Rental Manager. Plus, with online applications, you can quickly screen prospective tenants – for free.

    Learn more

    $1,687/mo

    Rent Zestimate®

    Refinance and save

    $1,800/mo

    Est. payment

    Refinancing to a lower rate could help reduce your monthly payments and save thousands over the life of the loan.

    See today's rates

    $1,800/mo

    Est. payment

    Explore your selling options

    Work with a Zillow partner agent

    Leverage their expertise and Zillow's premium Showcase listings to get your home seen by more buyers.

    Get started

    List with your own agent

    Get your home in front of millions of buyers by listing it on Zillow.

    Learn how to do it

    Sell it yourself

    Take full control of how buyers see your home on Zillow by listing For Sale by Owner (FSBO).

    List your home

    What's special

    New roofUnder-sink reverse osmosis systemBeautiful bathsUpgraded porch ceiling
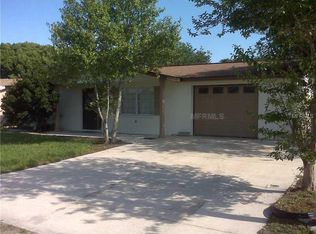
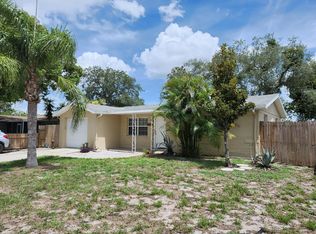
    Just updated our OFFER PRICE and this home had zero flood damage. Your new lifestyle is waiting for you! This three-bedroom, two-bath, one-car garage home in the heart of Holiday Lake Estates, is quite fetching in many ways. Just minutes from the historically enchanting downtown of Tarpon Springs. This area provides a host of beaches, restaurants, entertainment, shopping and more. Great opportunity for first-time home buyer, transplants, snowbirds, downsizers, investors, you name it! Along with a great location, this home community offers great schools, parks and neighborhood living. Two years ago, this home underwent remarkable renovation with new roof, HVAC, paint, floors, with many other upgrades and is ready for its new occupier. Approaching the home, you will notice a newly paved road and sidewalks. Upon arriving, you're greeted by a welcoming fresh look outside, including an upgraded porch ceiling. As you stroll through the layout, you will feel how spacious and inviting is the home. Entering one of the three bedrooms it has to offer, you imagine the possibilities you'll have with the space this home provides. When you enter the beautiful baths, you can't help but picture yourself starting your day or decompressing from a long one. The home is equipped with a water softener and the kitchen has an under-sink reverse osmosis system. You won't want to miss out on this opportunity so book your showing now! Curtains in child’s bedroom in back of the house do not convey.

    Zillow last checked:

    Listing updated:

    Listed by:

    Major Easthagen, III 727-254-8378,

    PREMIER SOTHEBY'S INTL REALTY 727-595-1604

    Bought with:

    Christopher Yeomans, 3532865

    MCBRIDE KELLY & ASSOCIATES

    Source: Stellar MLS,MLS#: TB8323763MLS LogoOriginating MLS: Suncoast Tampa

    Facts & features

    Interior

    Bedrooms & bathrooms
    • Bedrooms: 3
    • Bathrooms: 2
    • Full bathrooms: 2
    Rooms
    • Room types: Bonus Room, Den/Library/Office, Family Room
    Primary bedroom
    • Features: En Suite Bathroom, Walk-In Closet(s)
    • Level: First
    • Area: 144 Square Feet
    • Dimensions: 12x12
    Den
    • Features: No Closet
    • Level: First
    • Area: 100 Square Feet
    • Dimensions: 10x10
    Kitchen
    • Features: Stone Counters, No Closet
    • Level: First
    • Area: 88 Square Feet
    • Dimensions: 8x11
    Living room
    • Features: No Closet
    • Level: First
    • Area: 224 Square Feet
    • Dimensions: 14x16
    Heating
    • Central, Electric
    Cooling
    • Central Air
    Appliances
    • Included: Dryer, Kitchen Reverse Osmosis System, Microwave, Range, Refrigerator, Washer, Water Softener
    • Laundry: Electric Dryer Hookup, In Garage, Washer Hookup
    Features
    • Living Room/Dining Room Combo, Solid Surface Counters, Thermostat, Walk-In Closet(s)
    • Flooring: Ceramic Tile
    • Doors: Sliding Doors
    • Windows: Blinds
    • Has fireplace: No
    Interior area
    • Total structure area: 1,684
    • Total interior livable area: 1,144 sqft

    Property

    Parking
    • Total spaces: 1
    • Parking features: Driveway, Garage Door Opener
    • Attached garage spaces: 1
    • Has uncovered spaces: Yes
    • Details: Garage Dimensions: 24x14
    Features
    • Levels: One
    • Stories: 1
    • Patio & porch: Covered, Front Porch
    • Exterior features: Lighting, Private Mailbox, Sidewalk
    • Fencing: Fenced,Wood
    Lot
    • Size: 5,100 Square Feet
    Details
    • Parcel number: 362615095B000014020
    • Zoning: R4
    • Special conditions: None

    Construction

    Type & style
    • Home type: SingleFamily
    • Architectural style: Traditional
    • Property subtype: Single Family Residence
    Materials
    • Block, Stucco
    • Foundation: Slab
    • Roof: Shingle
    Condition
    • Completed
    • New construction: No
    • Year built: 1972

    Utilities & green energy

    • Sewer: Public Sewer
    • Water: Public
    • Utilities for property: BB/HS Internet Available, Cable Available, Electricity Connected, Phone Available, Sewer Connected, Street Lights, Water Connected

    Community & HOA

    Community
    • Security: Security System, Smoke Detector(s)
    • Pet fee: $0 monthly
    • Subdivision: HOLIDAY LAKE ESTATES
    HOA
    • Has HOA: No
    Location
    • Region: Holiday

    Financial & listing details

    • Price per square foot: $232/sqft
    • Tax assessed value: $199,195
    • Annual tax amount: $2,718
    • Date on market: 11/22/2024
    • Cumulative days on market: 138 days
    • Ownership: Fee Simple
    • Total actual rent: 0
    • Electric utility on property: Yes
    • Road surface type: Asphalt

    Price history

    DateEventPrice
    5/14/2025Sold$265,000-3.6%$232/sqft
    Source: Stellar MLS #TB8323763 Report a problem
    4/17/2025Pending sale$275,000$240/sqft
    Source: Stellar MLS #TB8323763 Report a problem
    4/7/2025Price change$275,000-1.8%$240/sqft
    Source: Stellar MLS #TB8323763 Report a problem
    3/3/2025Listed for sale$280,000$245/sqft
    Source: Stellar MLS #TB8323763 Report a problem
    2/25/2025Pending sale$280,000$245/sqft
    Source: Stellar MLS #TB8323763 Report a problem
    2/19/2025Price change$280,000-3.4%$245/sqft
    Source: Stellar MLS #TB8323763 Report a problem
    1/10/2025Price change$290,000-3.3%$253/sqft
    Source: Stellar MLS #TB8323763 Report a problem
    11/22/2024Listed for sale$300,000+21.5%$262/sqft
    Source: Stellar MLS #TB8323763 Report a problem
    9/10/2024Listing removed$2,500$2/sqft
    Source: Zillow Rentals Report a problem
    8/6/2024Listed for rent$2,500$2/sqft
    Source: Zillow Rentals Report a problem
    1/26/2022Sold$247,000-5%$216/sqft
    Source: Public Record Report a problem
    12/16/2021Pending sale$259,900$227/sqft
    Source: Stellar MLS #T3344673 Report a problem
    12/8/2021Listed for sale$259,900+91.1%$227/sqft
    Source: Stellar MLS #T3344673 Report a problem
    5/18/2005Sold$136,000+192.5%$119/sqft
    Source: Public Record Report a problem
    1/11/1999Sold$46,500$41/sqft
    Source: Public Record Report a problem

    Public tax history

    YearProperty taxesTax assessment
    2024$2,875 +5.8%$196,377 +6%
    2023$2,718 +50.6%$185,254 +41.1%
    2022$1,805 +9.6%$131,334 +72.4%
    2021$1,647 +17.4%$76,180 +10%
    2020$1,402 +3.8%$69,260 +10%
    2019$1,351 $62,970 -14.7%
    2018$1,351 +10.2%$73,833 +15.6%
    2017$1,226 +8.3%$63,877 +35%
    2016$1,132 +24.5%$47,315 +7.2%
    2015$909 +5.3%$44,136 +3.2%
    2014$863 $42,748 +4.8%
    2013-- $40,771 -5.2%
    2012-- $43,023 -8.7%
    2011-- $47,127 -1.7%
    2010-- $47,919 -14.7%
    2009-- $56,190 -31.1%
    2008-- $81,565 -20.1%
    2007-- $102,079 -4.7%
    2006-- $107,059 +32.4%
    2005-- $80,840 +13.8%
    2004-- $71,034 +18%
    2003-- $60,223 +14.9%
    2002-- $52,394 +19.4%
    2000-- $43,897
    1999-- $43,897
    Find assessor info on the county website

    Neighborhood: Holiday Lake Estates

    Nearby schools

    GreatSchools rating
    Schools provided by the listing agent
    • Elementary: Gulfside Elementary-PO
    • Middle: Paul R. Smith Middle-PO
    • High: Anclote High-PO

    Source: Stellar MLS. This data may not be complete. We recommend contacting the local school district to confirm school assignments for this home.

    Get a cash offer in 3 minutes
    Find out how much your home could sell for in as little as 3 minutes with a no-obligation cash offer.
    Estimated market value
    $258,800
    Get a cash offer in 3 minutes
    Find out how much your home could sell for in as little as 3 minutes with a no-obligation cash offer.
    Estimated market value
    $258,800