Situated behind the gates of Bridlewood Canyon, this single story home will not disappoint! At 2417 square feet this home sits on 1/3 of an acre that has been beautifully landscaped and features 4 bedrooms and 2 bathrooms. Stepping inside the home you will be greeted by large windows that offer a great view of the backyard water feature. An abundance of natural light fills the kitchen that includes custom cabinets, stainless steel appliances and granite countertops. A secluded Master suite has French doors that lead to the backyard. The master bathroom has a large soaking tub, glass enclosed shower and walk in closet. On the opposite side of the home, you will find two additional bedrooms perfect for family or guests and the 4th bedroom which has a custom built in desk for two and custom built in storage cabinets. The backyard is designed for entertaining! It features a large covered patio, built in BBQ island with seating, outdoor fireplace and beautiful water feature. Bridlewood Canyon is a gated community with a private lake, pool and clubhouse, tennis courts, basketball court and playground. No Mello Roos and low HOA fees. Located close to new shopping center and Highway 50.
Closed
$900,000
3226 Collingswood Dr, El Dorado Hills, CA 95762
4beds
2,417sqft
Single Family Residence
Built in 2000
0.33 Acres Lot
$921,700 Zestimate®
$372/sqft
$3,661 Estimated rent
Home value
$921,700
$876,000 - $968,000
$3,661/mo
Zestimate® history
Owner options
List your home for rent
$3,661/mo
Rent Zestimate®
Find your next renter with Zillow Rental Manager. Plus, with online applications, you can quickly screen prospective tenants – for free.
$3,661/mo
Rent Zestimate®
Refinance and save
$5,873/mo
Est. payment
Refinancing to a lower rate could help reduce your monthly payments and save thousands over the life of the loan.
$5,873/mo
Est. payment
Explore your selling options
Work with a Zillow partner agent
Leverage their expertise and Zillow's premium Showcase listings to get your home seen by more buyers.
Get startedList with your own agent
Get your home in front of millions of buyers by listing it on Zillow.
Learn how to do itSell it yourself
Take full control of how buyers see your home on Zillow by listing For Sale by Owner (FSBO).
List your homeWhat's special
Basketball courtTennis courtsPrivate lakeLarge windowsNatural lightSingle story homeFrench doors
Zillow last checked:
Listing updated:
Listed by:
Christina Carroll DRE #01971966 916-439-0768,
Vista Sotheby's International Realty
Bought with:
Karen Dancer, DRE #01869258
eXp Realty of California, Inc.
Source: MetroList Services of CA,MLS#: 223089386Originating MLS: MetroList Services, Inc.
Facts & features
Interior
Bedrooms & bathrooms
- Bedrooms: 4
- Bathrooms: 3
- Full bathrooms: 2
- Partial bathrooms: 1
Rooms
- Room types: Master Bathroom, Dining Room, Family Room, Kitchen, Laundry
Primary bedroom
- Features: Ground Floor, Outside Access
Primary bathroom
- Features: Shower Stall(s), Double Vanity, Stone, Marble, Tub, Walk-In Closet(s)
Dining room
- Features: Formal Area
Kitchen
- Features: Breakfast Area, Pantry Cabinet, Granite Counters, Island w/Sink, Kitchen/Family Combo
Heating
- Central, Fireplace(s)
Cooling
- Ceiling Fan(s), Central Air, Whole House Fan
Appliances
- Included: Indoor Grill, Built-In Electric Oven, Gas Cooktop, Dishwasher, Disposal, Microwave, Double Oven, Wine Refrigerator, Washer/Dryer Stacked
- Laundry: Laundry Room, Cabinets, Inside
Features
- Flooring: Carpet, Stone, Wood
- Number of fireplaces: 2
- Fireplace features: Family Room, Gas Log, Other, Outside
Interior area
- Total interior livable area: 2,417 sqft
Property
Parking
- Total spaces: 3
- Parking features: Garage Door Opener, Garage Faces Front, Gated
- Garage spaces: 3
Features
- Stories: 1
- Exterior features: Built-in Barbecue
- Has private pool: Yes
- Pool features: Community
- Fencing: Back Yard,Wood,Gated
Lot
- Size: 0.33 Acres
- Features: Sprinklers In Front, Sprinklers In Rear, Close to Clubhouse, Curb(s)/Gutter(s), Landscape Back, Landscape Front
Details
- Additional structures: Pergola
- Parcel number: 115113006000
- Zoning description: R1
- Special conditions: Trust
Construction
Type & style
- Home type: SingleFamily
- Architectural style: Traditional
- Property subtype: Single Family Residence
Materials
- Stucco, Wood
- Foundation: Slab
- Roof: Tile
Condition
- Year built: 2000
Utilities & green energy
- Sewer: In & Connected
- Water: Public
- Utilities for property: Propane Tank Leased
Community & HOA
Community
- Features: Gated
HOA
- Has HOA: Yes
- Amenities included: Pool, Clubhouse, Park
- Services included: Pool
- HOA fee: $121 monthly
Location
- Region: El Dorado Hills
Financial & listing details
- Price per square foot: $372/sqft
- Tax assessed value: $636,488
- Date on market: 7/3/2025
- Road surface type: Paved
Price history
| Date | Event | Price |
|---|---|---|
| 10/2/2023 | Sold | $900,000+3.6%$372/sqft |
Source: MetroList Services of CA #223089386 Report a problem | ||
| 9/19/2023 | Pending sale | $869,000$360/sqft |
Source: MetroList Services of CA #223089386 Report a problem | ||
| 9/14/2023 | Listed for sale | $869,000+61.7%$360/sqft |
Source: MetroList Services of CA #223089386 Report a problem | ||
| 4/15/2008 | Sold | $537,500+65.4%$222/sqft |
Source: MetroList Services of CA #80021464 Report a problem | ||
| 7/28/2000 | Sold | $325,000$134/sqft |
Source: Public Record Report a problem | ||
Public tax history
| Year | Property taxes | Tax assessment |
|---|---|---|
| 2026 | -- | $636,488 +2% |
| 2025 | $6,592 +2.1% | $624,009 +2% |
| 2024 | $6,456 +4.5% | $611,775 +4.6% |
| 2023 | $6,178 -0.6% | $585,000 |
| 2022 | $6,213 -0.9% | $585,000 |
| 2021 | $6,271 +0.6% | $585,000 |
| 2020 | $6,234 -0.3% | $585,000 |
| 2019 | $6,255 +1.2% | $585,000 |
| 2018 | $6,181 +4.1% | $585,000 +4.5% |
| 2017 | $5,940 +10.7% | $560,000 +11.3% |
| 2016 | $5,366 +6.8% | $503,000 +6.8% |
| 2015 | $5,024 | $471,000 |
| 2014 | $5,024 | $471,000 +18.8% |
| 2013 | -- | $396,500 |
| 2012 | -- | $396,500 |
| 2011 | -- | $396,500 |
| 2010 | -- | $396,500 -12.1% |
| 2009 | -- | $451,000 +21% |
| 2008 | -- | $372,828 +2% |
| 2007 | -- | $365,519 +2% |
| 2006 | -- | $358,353 +2% |
| 2005 | -- | $351,328 +2% |
| 2004 | -- | $344,440 +1.9% |
| 2003 | -- | $338,130 +2% |
| 2002 | -- | $331,500 +2% |
| 2001 | -- | $325,000 |
Find assessor info on the county website
Neighborhood: 95762
Nearby homes
- $826,4004 bd3 ba2.5k sqft3234 Collingswood Dr, El Dorado Hills, CA 95762Off Market

- $852,3004 bd2 ba2.4k sqft3218 Collingswood Dr, El Dorado Hills, CA 95762Off Market
- $864,4004 bd3 ba2.4k sqft3333 Thornhill Dr, El Dorado Hills, CA 95762Off Market
- $711,2003 bd2 ba1.8k sqft3240 Collingswood Dr, El Dorado Hills, CA 95762Off Market
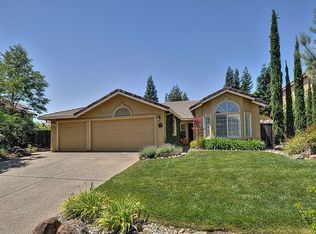
- $742,0004 bd3 ba2.8k sqft3182 Birmingham Way, El Dorado Hills, CA 95762Sold
- $817,4003 bd2 ba2.3k sqft3325 Thornhill Dr, El Dorado Hills, CA 95762Off Market
- $816,0004 bd3 ba2.6k sqft3339 Thornhill Dr, El Dorado Hills, CA 95762Off Market
- $771,0003 bd2 ba2.4k sqft3176 Birmingham Way, El Dorado Hills, CA 95762Off Market
Nearby schools
GreatSchools rating
- 7/10Green Valley Elementary SchoolGrades: K-5Distance: 1.6 mi
- 7/10Pleasant Grove Middle SchoolGrades: 6-8Distance: 1.7 mi
- 9/10Ponderosa High SchoolGrades: 9-12Distance: 3.9 mi
Get a cash offer in 3 minutes
Find out how much your home could sell for in as little as 3 minutes with a no-obligation cash offer.
Estimated market value
$921,700
Get a cash offer in 3 minutes
Find out how much your home could sell for in as little as 3 minutes with a no-obligation cash offer.
Estimated market value
$921,700
- California
- El Dorado County
- El Dorado Hills
- 95762
- 3226 Collingswood Dr
