Experience mid-century charm reimagined for modern living at 3226 Colony Drive in San Antonio's desirable Colonies North neighborhood. From the street, this single-story ranch-style home retains its timeless character, but step inside and you'll find a completely modern transformation designed for today's lifestyle. Every detail has been thoughtfully updated - including all-new interior and exterior paint, luxury vinyl plank flooring, a fully reimagined kitchen, and spa-inspired bathrooms. The kitchen showcases quartz countertops, stainless steel appliances, custom cabinetry, and a spacious island perfect for entertaining. Both bathrooms feature stylish tilework, designer lighting, and premium fixtures for a polished, high-end feel. The home sits on a large, tree-shaded lot with a huge covered patio, offering plenty of outdoor space for relaxation or gatherings. Colonies North is known for its welcoming community vibe, walkable streets, and unbeatable central location - just minutes from the Medical Center, USAA, UTSA, La Cantera, and Huebner Oaks. Combining vintage charm with modern sophistication, 3226 Colony Drive is truly move-in ready and represents the best of San Antonio living in a well-established, convenient neighborhood.
Sold
Price Unknown
3226 Colony, San Antonio, TX 78230
3beds
1,867sqft
Single Family Residence
Built in 1965
9,016 Square Feet Lot
$333,200 Zestimate®
$--/sqft
$1,993 Estimated rent
Home value
$333,200
$310,000 - $357,000
$1,993/mo
Zestimate® history
Owner options
List your home for rent
$1,993/mo
Rent Zestimate®
Find your next renter with Zillow Rental Manager. Plus, with online applications, you can quickly screen prospective tenants – for free.
$1,993/mo
Rent Zestimate®
Refinance and save
Refinancing to a lower rate could help reduce your monthly payments and save thousands over the life of the loan.
Explore your selling options
Work with a Zillow partner agent
Leverage their expertise and Zillow's premium Showcase listings to get your home seen by more buyers.
Get startedList with your own agent
Get your home in front of millions of buyers by listing it on Zillow.
Learn how to do itSell it yourself
Take full control of how buyers see your home on Zillow by listing For Sale by Owner (FSBO).
List your homeWhat's special
Single-story ranch-style homeCompletely modern transformationHuge covered patioStainless steel appliancesQuartz countertopsFully reimagined kitchenSpacious island
Zillow last checked:
Listing updated:
Listed by:
Patrick Bean TREC #813432 (210) 328-2123,
eXp Realty
Source: LERA MLS,MLS#: 1922511
Facts & features
Interior
Bedrooms & bathrooms
- Bedrooms: 3
- Bathrooms: 2
- Full bathrooms: 2
Primary bedroom
- Features: Multi-Closets, Ceiling Fan(s), Full Bath
- Area: 288
- Dimensions: 24 x 12
Bedroom 2
- Area: 110
- Dimensions: 11 x 10
Bedroom 3
- Area: 90
- Dimensions: 10 x 9
Primary bathroom
- Features: Shower Only, Double Vanity
- Area: 70
- Dimensions: 14 x 5
Dining room
- Area: 135
- Dimensions: 15 x 9
Family room
- Area: 396
- Dimensions: 18 x 22
Kitchen
- Area: 135
- Dimensions: 15 x 9
Living room
- Area: 204
- Dimensions: 12 x 17
Heating
- Heat Pump, Electric
Cooling
- Central Air
Appliances
- Included: Microwave, Range, Refrigerator, Disposal, Dishwasher, Plumbed For Ice Maker, Electric Water Heater
- Laundry: Main Level, Laundry Room, Washer Hookup, Dryer Connection
Features
- Two Living Area, Separate Dining Room, Two Eating Areas, Kitchen Island, Pantry, Utility Room Inside, 1st Floor Lvl/No Steps, Open Floorplan, All Bedrooms Downstairs, Walk-In Closet(s), Master Downstairs, Ceiling Fan(s), Chandelier, Solid Counter Tops
- Flooring: Carpet, Vinyl
- Windows: Window Coverings
- Has basement: No
- Has fireplace: No
- Fireplace features: Not Applicable
Interior area
- Total interior livable area: 1,867 sqft
Property
Parking
- Total spaces: 2
- Parking features: Two Car Garage, Garage Door Opener
- Garage spaces: 2
Accessibility
- Accessibility features: Accessible Hallway(s), Entry Slope less than 1 foot, No Steps Down, Level Lot, Level Drive, No Stairs, Full Bath/Bed on 1st Flr
Features
- Levels: One
- Stories: 1
- Patio & porch: Covered
- Exterior features: Sprinkler System
- Pool features: None, Community
- Fencing: Chain Link
Lot
- Size: 9,016 Square Feet
- Features: Level
- Residential vegetation: Mature Trees
Details
- Parcel number: 135380030070
Construction
Type & style
- Home type: SingleFamily
- Architectural style: Ranch
- Property subtype: Single Family Residence
Materials
- Brick, Siding
- Foundation: Slab
- Roof: Composition
Condition
- Pre-Owned
- New construction: No
- Year built: 1965
Utilities & green energy
- Electric: CPS
- Gas: CPS
- Sewer: SAWS
- Water: SAWS, Water System
- Utilities for property: City Garbage service
Community & HOA
Community
- Features: Playground, Sports Court
- Security: Smoke Detector(s)
- Subdivision: Colonies North
Location
- Region: San Antonio
Financial & listing details
- Tax assessed value: $283,270
- Annual tax amount: $6,487
- Date on market: 11/13/2025
- Cumulative days on market: 136 days
- Listing terms: Conventional,FHA,VA Loan,TX Vet,Cash
Price history
| Date | Event | Price |
|---|---|---|
| 12/16/2025 | Sold | -- |
Source:  LERA MLS #1922511 Report a problem LERA MLS #1922511 Report a problem | ||
| 11/26/2025 | Pending sale | $345,000$185/sqft |
Source: LERA MLS #1922511 Report a problem | ||
| 11/22/2025 | Contingent | $345,000$185/sqft |
Source: LERA MLS #1922511 Report a problem | ||
| 11/13/2025 | Listed for sale | $345,000-1.4%$185/sqft |
Source: LERA MLS #1922511 Report a problem | ||
| 11/2/2025 | Listing removed | $350,000$187/sqft |
Source: LERA MLS #1880245 Report a problem | ||
| 7/1/2025 | Listed for sale | $350,000+34.6%$187/sqft |
Source: LERA MLS #1880245 Report a problem | ||
| 4/16/2025 | Sold | -- |
Source:  Central Texas MLS #569717 Report a problem Central Texas MLS #569717 Report a problem | ||
| 4/14/2025 | Pending sale | $260,000$139/sqft |
Source: Central Texas MLS #569717 Report a problem | ||
| 3/26/2025 | Contingent | $260,000$139/sqft |
Source: LERA MLS #1843525 Report a problem | ||
| 3/26/2025 | Price change | $260,000-8.8%$139/sqft |
Source: LERA MLS #1843525 Report a problem | ||
| 2/19/2025 | Listed for sale | $285,000$153/sqft |
Source: LERA MLS #1843525 Report a problem | ||
Public tax history
| Year | Property taxes | Tax assessment |
|---|---|---|
| 2025 | $1,122 | $283,270 +3.3% |
| 2024 | -- | $274,270 +9.8% |
| 2023 | $1,142 -11% | $249,901 +10% |
| 2022 | $1,283 +3.3% | $227,183 +10% |
| 2021 | $1,243 | $206,530 +6.4% |
| 2020 | $1,243 +1.7% | $194,180 +3.8% |
| 2019 | $1,222 | $187,070 +0.8% |
| 2018 | $1,222 +0.8% | $185,560 +6% |
| 2017 | $1,212 +1.2% | $175,000 +2.9% |
| 2016 | $1,197 -5.6% | $170,000 +8.8% |
| 2015 | $1,268 | $156,200 +6.2% |
| 2014 | $1,268 | $147,048 +10% |
| 2013 | -- | $133,680 -0.8% |
| 2012 | -- | $134,740 -2.2% |
| 2011 | -- | $137,780 -1.1% |
| 2010 | -- | $139,310 +0.2% |
| 2009 | -- | $139,070 +1.2% |
| 2008 | -- | $137,410 +5.7% |
| 2007 | -- | $130,000 +20.4% |
| 2005 | -- | $108,000 |
| 2004 | -- | -- |
| 2003 | -- | -- |
| 2002 | -- | -- |
| 2001 | -- | -- |
| 2000 | -- | -- |
Find assessor info on the county website
Neighborhood: Vance Jackson
Nearby homes
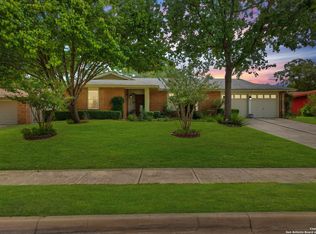
- $--3 bd2 ba1.5k sqft3230 Colony Dr, San Antonio, TX 78230Sold
- $288,5003 bd2 ba2k sqft3222 Colony Dr, San Antonio, TX 78230Off Market
- $245,2003 bd2 ba1.1k sqft3227 Nantucket Dr, San Antonio, TX 78230Off Market
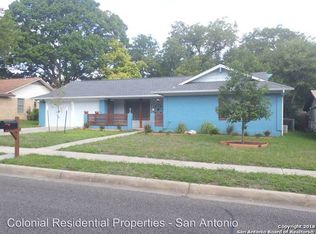
- $229,0003 bd1 ba1.4k sqft3234 Colony Dr, San Antonio, TX 78230Off Market
- $262,8004 bd2 ba1.5k sqft3218 Colony Dr, San Antonio, TX 78230Off Market
- $289,7003 bd2 ba2k sqft3223 Nantucket Dr, San Antonio, TX 78230Off Market
- $286,0003 bd2 ba1.2k sqft3231 Nantucket Dr, San Antonio, TX 78230Off Market
- $272,4003 bd3 ba1.5k sqft3227 Colony Dr, San Antonio, TX 78230Off Market
Nearby schools
GreatSchools rating
- 2/10Colonies North Elementary SchoolGrades: PK-5Distance: 0.4 mi
- 6/10Hobby Middle SchoolGrades: 6-8Distance: 1.9 mi
- 6/10Clark High SchoolGrades: 9-12Distance: 3 mi
Schools provided by the listing agent
- Elementary: Colonies North
- Middle: Hobby William P.
- High: Clark
- District: Northside
Source: LERA MLS. This data may not be complete. We recommend contacting the local school district to confirm school assignments for this home.
Get a cash offer in 3 minutes
Find out how much your home could sell for in as little as 3 minutes with a no-obligation cash offer.
Estimated market value
$333,200
Get a cash offer in 3 minutes
Find out how much your home could sell for in as little as 3 minutes with a no-obligation cash offer.
Estimated market value
$333,200
Nearby cities
Nearby neighborhoods
Nearby zip codes
Other San Antonio Topics
