Recently renovated to emulate the opulence of million-dollar residences, every detail has been meticulously crafted to offer unparalleled style. Some of the updates include stainless steel Samsung appliances including a double oven, white oak plank floors, and a large kitchen island. When you enter the home, there is an office to the right. As you continue walking through the space, there are two bedrooms split with an updated bathroom and vanity. Continue walking to the entertaining area with an open floor plan for the living, kitchen, and dining. The primary bedroom is at the back of the home with plenty of natural light. There is an ensuite bathroom with a separate shower and bathtub, dual vanities with a makeup counter, and a spacious walk-in closet. The grassed backyard is expansive and has an uncovered patio in the back. High wooden fences surround the backyard, making this a very private location. 1-year warranty on roof, HVAC, electrical and plumbing.
Sold
Price Unknown
3226 Deckard Dr, Royse City, TX 75189
3beds
1,873sqft
Single Family Residence
Built in 2021
6,011 Square Feet Lot
$318,300 Zestimate®
$--/sqft
$1,993 Estimated rent
Home value
$318,300
$302,000 - $334,000
$1,993/mo
Zestimate® history
Owner options
List your home for rent
$1,993/mo
Rent Zestimate®
Find your next renter with Zillow Rental Manager. Plus, with online applications, you can quickly screen prospective tenants – for free.
$1,993/mo
Rent Zestimate®
Refinance and save
$480/mo
Est. payment
Refinancing to a lower rate could help reduce your monthly payments and save thousands over the life of the loan.
$480/mo
Est. payment
Explore your selling options
Work with a Zillow partner agent
Leverage their expertise and Zillow's premium Showcase listings to get your home seen by more buyers.
Get startedList with your own agent
Get your home in front of millions of buyers by listing it on Zillow.
Learn how to do itSell it yourself
Take full control of how buyers see your home on Zillow by listing For Sale by Owner (FSBO).
List your homeWhat's special
Zillow last checked:
Listing updated:
Listed by:
Lacey Brutschy 0615889 214-642-2510,
Compass RE Texas, LLC. 214-814-8100
Bought with:
Charlotte Dixon
Monument Realty
Source: NTREIS,MLS#: 20583841
Facts & features
Interior
Bedrooms & bathrooms
- Bedrooms: 3
- Bathrooms: 2
- Full bathrooms: 2
Primary bedroom
- Features: Walk-In Closet(s)
- Level: First
- Dimensions: 15 x 14
Bedroom
- Features: Ceiling Fan(s), Split Bedrooms
- Level: First
- Dimensions: 13 x 12
Bedroom
- Features: Built-in Features, Ceiling Fan(s), Split Bedrooms
- Level: First
- Dimensions: 10 x 13
Primary bathroom
- Features: Built-in Features, En Suite Bathroom, Granite Counters, Garden Tub/Roman Tub, Separate Shower
- Level: First
- Dimensions: 11 x 12
Breakfast room nook
- Level: First
- Dimensions: 8 x 10
Other
- Features: Built-in Features, Granite Counters
- Level: First
- Dimensions: 6 x 8
Kitchen
- Features: Breakfast Bar, Built-in Features, Eat-in Kitchen, Granite Counters, Kitchen Island, Pantry, Walk-In Pantry
- Level: First
- Dimensions: 10 x 18
Living room
- Level: First
- Dimensions: 16 x 15
Office
- Features: Ceiling Fan(s)
- Level: First
- Dimensions: 11 x 12
Utility room
- Features: Utility Room
- Level: First
- Dimensions: 6 x 6
Heating
- Central, Electric
Cooling
- Central Air, Ceiling Fan(s), Electric
Appliances
- Included: Double Oven, Dishwasher, Electric Cooktop, Electric Oven, Electric Water Heater, Gas Cooktop, Disposal, Microwave
- Laundry: Washer Hookup, Electric Dryer Hookup, Laundry in Utility Room
Features
- Double Vanity, Eat-in Kitchen, Granite Counters, High Speed Internet, Kitchen Island, Open Floorplan, Pantry, Cable TV, Walk-In Closet(s)
- Flooring: Ceramic Tile
- Has basement: No
- Has fireplace: No
Interior area
- Total interior livable area: 1,873 sqft
Property
Parking
- Total spaces: 2
- Parking features: Door-Single, Garage Faces Front, Garage, Garage Door Opener, Inside Entrance, Kitchen Level
- Attached garage spaces: 2
Features
- Levels: One
- Stories: 1
- Patio & porch: Patio
- Exterior features: Private Yard, Rain Gutters
- Pool features: None
- Fencing: Wood
Lot
- Size: 6,011 Square Feet
- Features: Back Yard, Cleared, Interior Lot, Lawn, Level
Details
- Parcel number: 234116
Construction
Type & style
- Home type: SingleFamily
- Architectural style: Traditional,Detached
- Property subtype: Single Family Residence
Materials
- Brick
- Foundation: Slab
- Roof: Shingle
Condition
- Year built: 2021
Utilities & green energy
- Sewer: Public Sewer
- Water: Public
- Utilities for property: Sewer Available, Water Available, Cable Available
Green energy
- Energy efficient items: Insulation
Community & HOA
Community
- Security: Fire Alarm
- Subdivision: De Berry Reserve
HOA
- Has HOA: Yes
- Services included: All Facilities, Maintenance Grounds
- HOA fee: $480 annually
- HOA name: Louie One
- HOA phone: 512-806-0444
Location
- Region: Royse City
Financial & listing details
- Tax assessed value: $310,350
- Annual tax amount: $1,055
- Date on market: 4/17/2024
- Cumulative days on market: 34 days
- Listing terms: Cash,Conventional,FHA,VA Loan
Price history
| Date | Event | Price |
|---|---|---|
| 6/17/2024 | Sold | -- |
Source: NTREIS #20583841 Report a problem | ||
| 5/28/2024 | Pending sale | $367,500$196/sqft |
Source: NTREIS #20583841 Report a problem | ||
| 5/21/2024 | Contingent | $367,500$196/sqft |
Source: NTREIS #20583841 Report a problem | ||
| 4/17/2024 | Listed for sale | $367,500-5.5%$196/sqft |
Source: NTREIS #20583841 Report a problem | ||
| 3/12/2024 | Listing removed | -- |
Source: NTREIS #20464798 Report a problem | ||
| 10/29/2023 | Listed for sale | $389,000$208/sqft |
Source: NTREIS #20464798 Report a problem | ||
Public tax history
| Year | Property taxes | Tax assessment |
|---|---|---|
| 2025 | $1,677 +2.9% | $310,350 -0.3% |
| 2024 | $1,630 +587.7% | $311,250 +601% |
| 2023 | $237 -86.5% | $44,400 -85.6% |
| 2022 | $1,756 +538.6% | $307,970 +643.9% |
| 2021 | $275 | $41,400 |
Find assessor info on the county website
Neighborhood: 75189
Nearby homes
- $298,500-- bd-- ba1.8k sqft3230 Deckard Dr, Royse City, TX 75189Off Market
- $286,500-- bd-- ba1.8k sqft3222 Deckard Dr, Royse City, TX 75189Off Market
- $303,000-- bd-- ba2.1k sqft3234 Deckard Dr, Royse City, TX 75189Off Market
- $--4 bd3 ba2k sqft3218 Deckard Dr, Royse City, TX 75189Sold
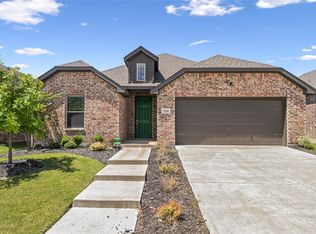
- $316,500-- bd-- ba2.2k sqft3225 Burke Dr, Royse City, TX 75189Off Market
- $303,3004 bd3 ba2k sqft3229 Burke Dr, Royse City, TX 75189Off Market
- $295,8004 bd2 ba1.9k sqft3221 Burke Dr, Royse City, TX 75189Off Market
- $--5 bd4 ba3.7k sqft3238 Deckard Dr, Royse City, TX 75189Sold
Nearby schools
GreatSchools rating
- 6/10W R (Bill) Fort Elementary SchoolGrades: PK-5Distance: 0.5 mi
- 4/10Royse City Middle SchoolGrades: 6-8Distance: 2.1 mi
- 5/10Royse City High SchoolGrades: 9-12Distance: 0.7 mi
Schools provided by the listing agent
- Elementary: Fort
- Middle: Ouida Baley
- High: Royse City
- District: Royse City ISD
Source: NTREIS. This data may not be complete. We recommend contacting the local school district to confirm school assignments for this home.
Get a cash offer in 3 minutes
Find out how much your home could sell for in as little as 3 minutes with a no-obligation cash offer.
Estimated market value
$318,300
Get a cash offer in 3 minutes
Find out how much your home could sell for in as little as 3 minutes with a no-obligation cash offer.
Estimated market value
$318,300
- Texas
- Hunt County
- Royse City
- 75189
- 3226 Deckard Dr
Nearby cities
Nearby neighborhoods
Nearby zip codes
Other Royse City Topics
